
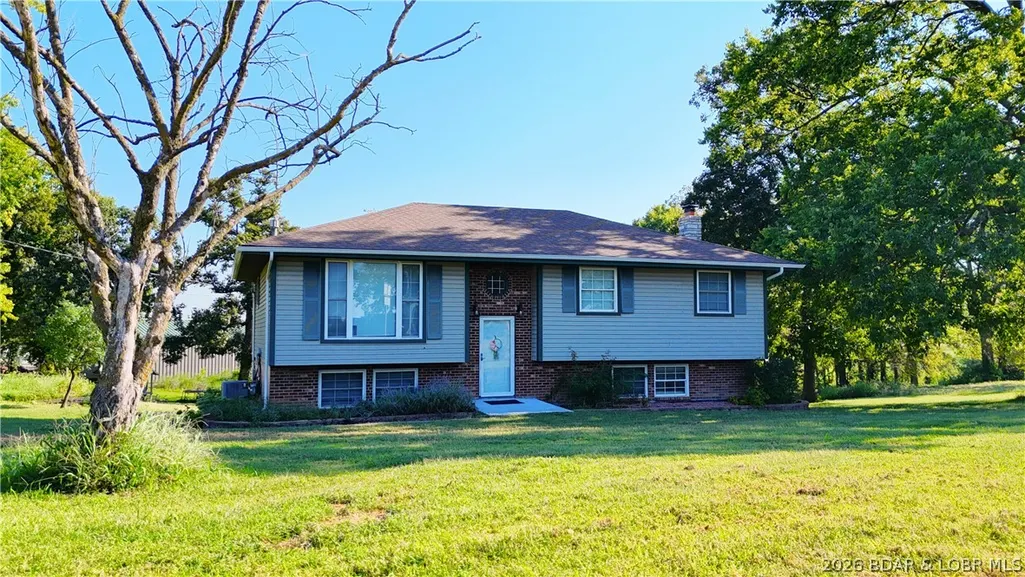
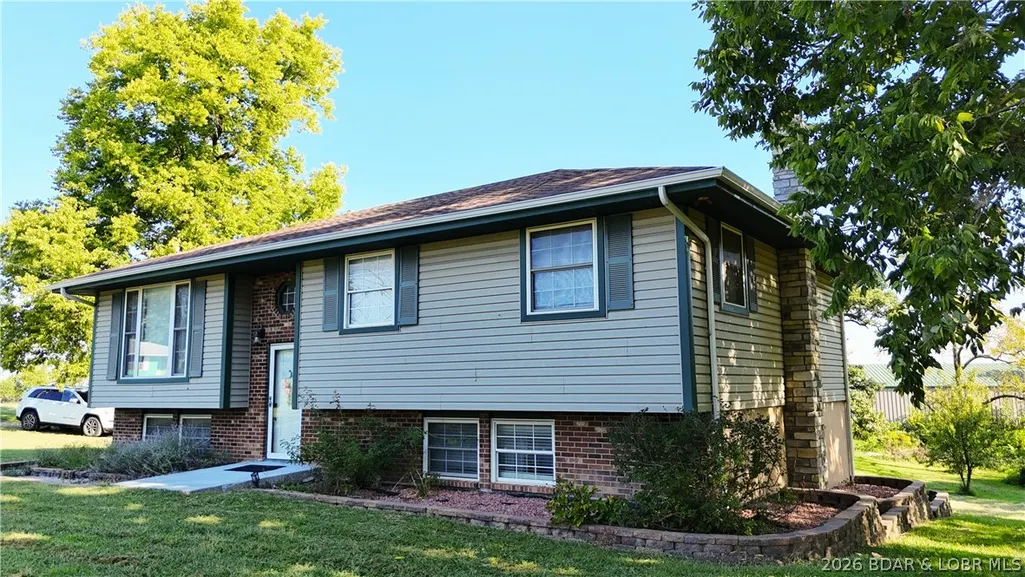
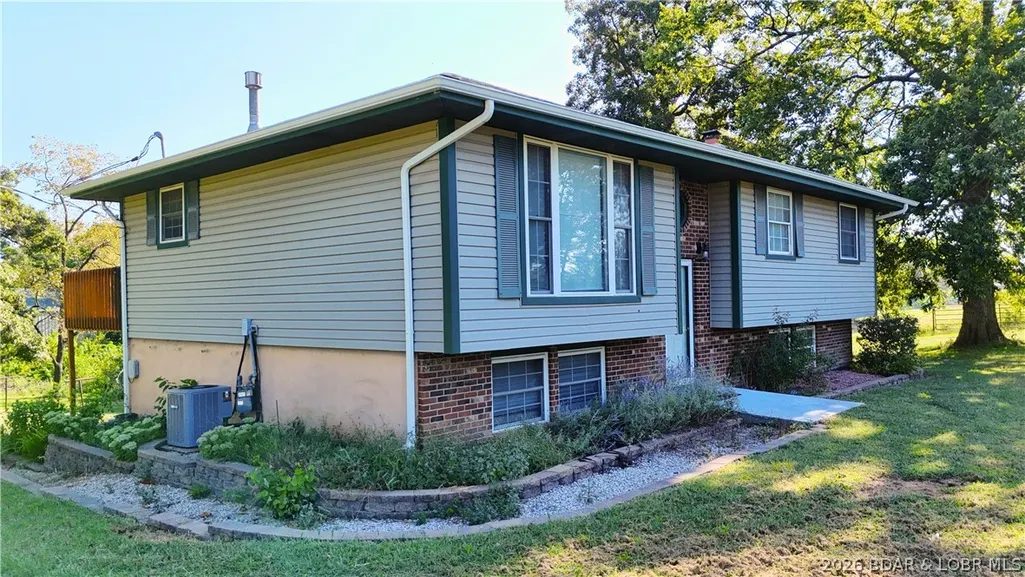
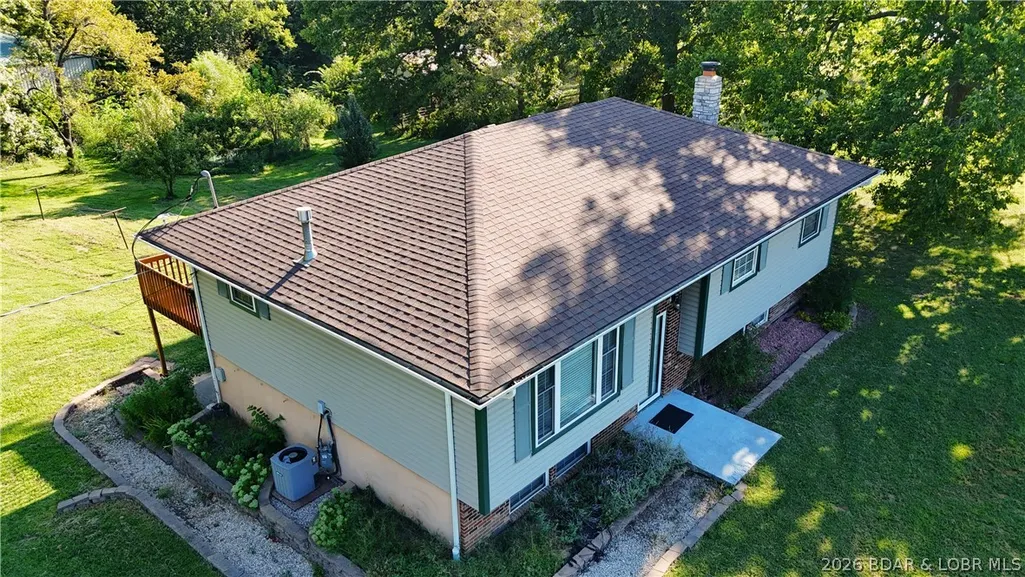
Address
40364 Highway Cc Highway, California, MO
Price
$ 399,999
Property Attributes
- MLS#3589933
- TypeSingle Family
- Listing Status Active
- CountyMoniteau
- CityCalifornia
- AreaN
- Neighborhood None
- Zip65018
- Style
- Taxes$ 1122
- Price$ 399,999
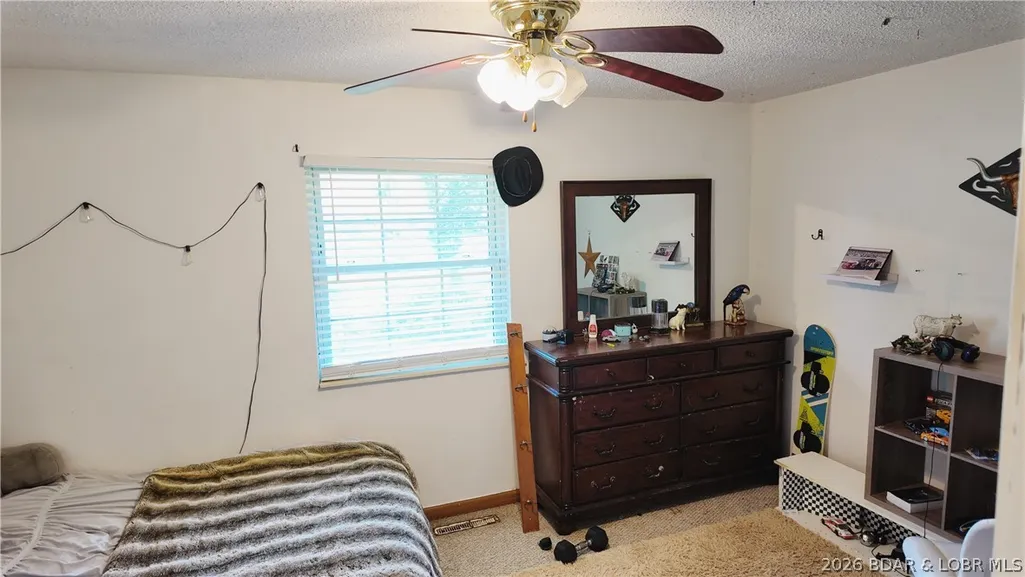
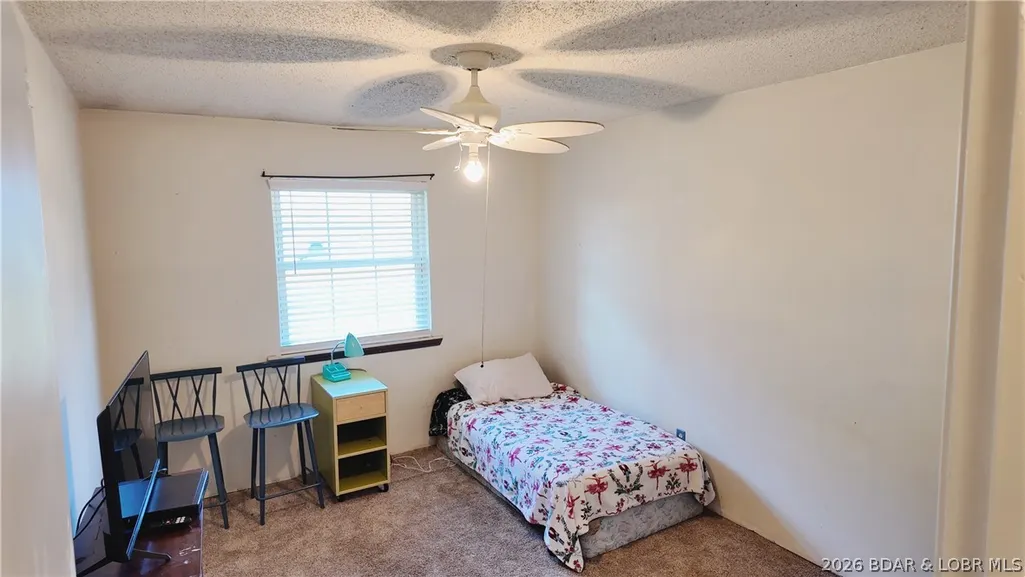
- Bedrooms3
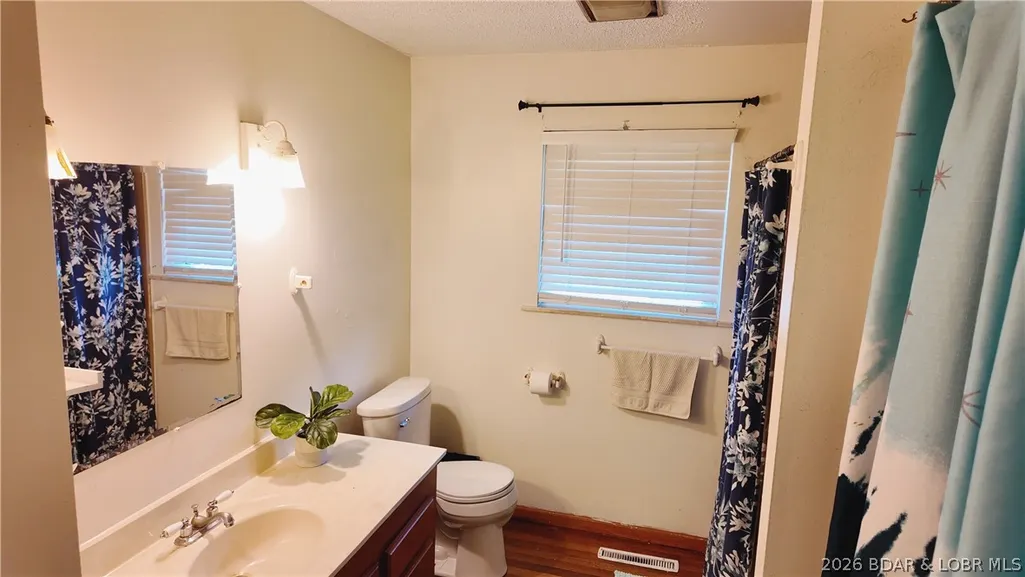
- Full Bathrooms2
- Half Bathrooms0
- Sqr Footage2070
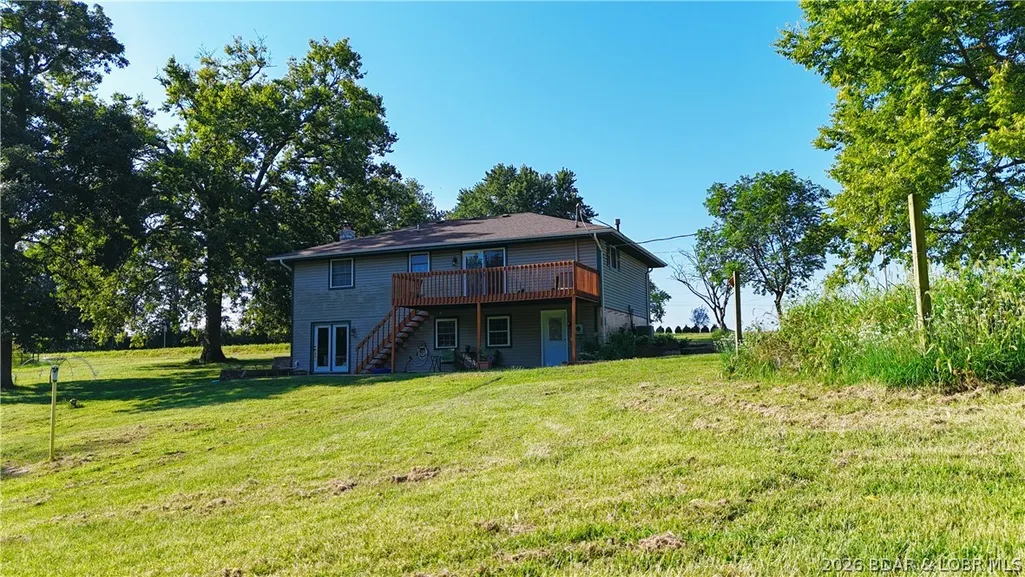
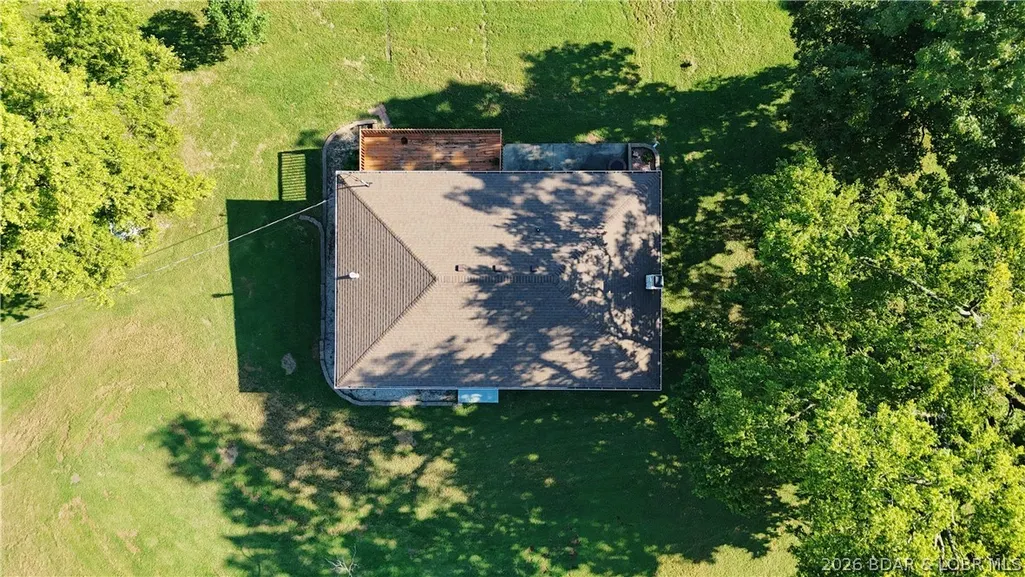
- Lot Size2.4 Acres
Data Source:
Lake of the Ozarks MLS (LOBR)
Property Description
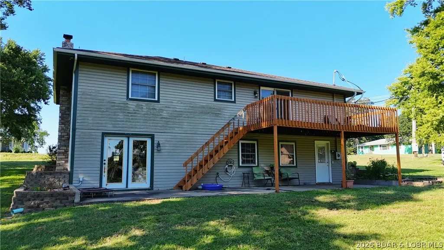
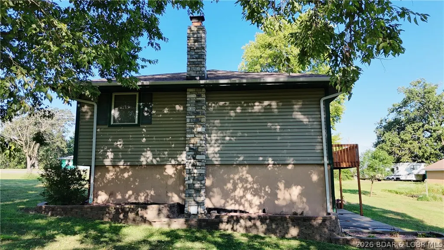
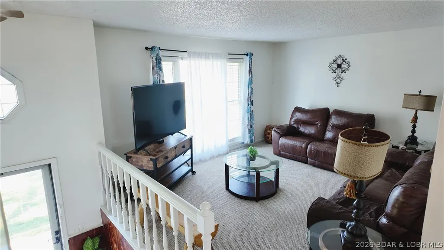
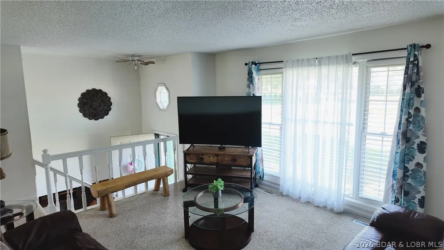
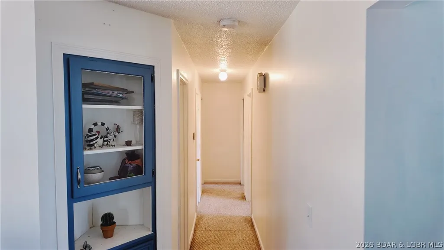
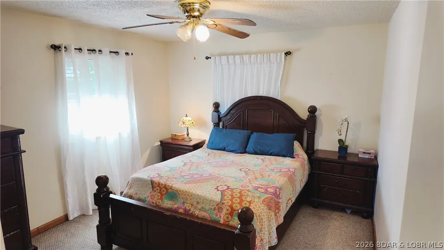
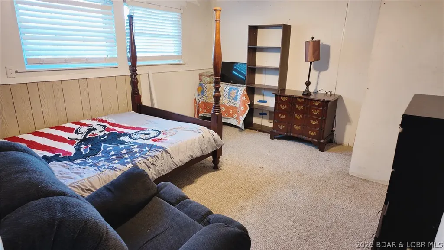
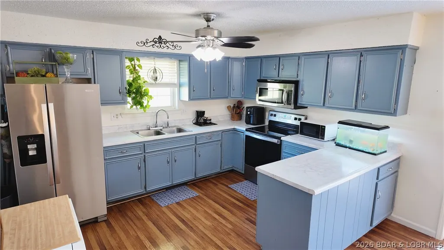
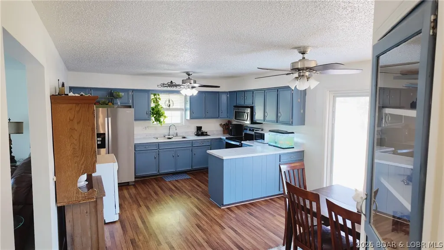
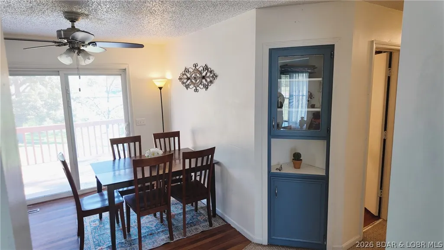
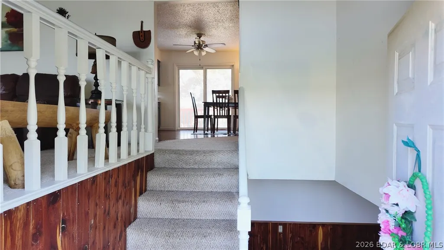
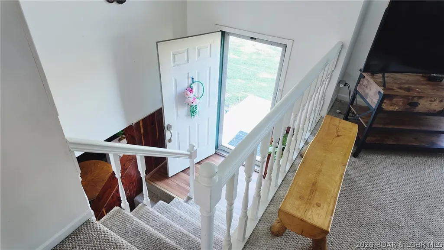
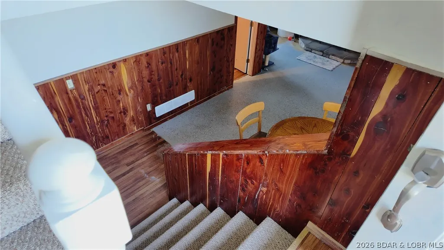
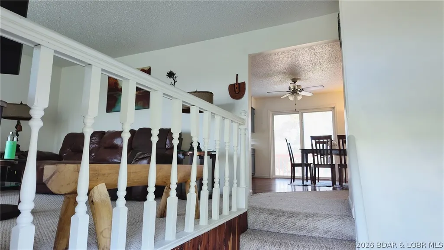
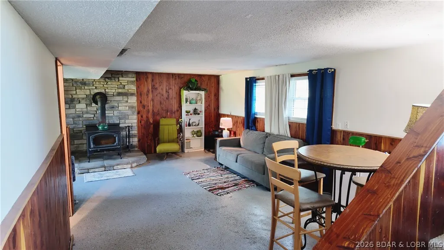
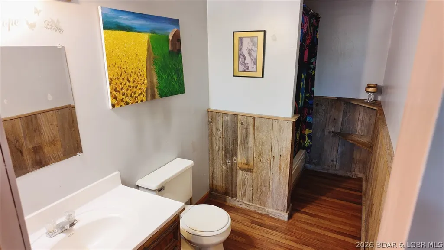
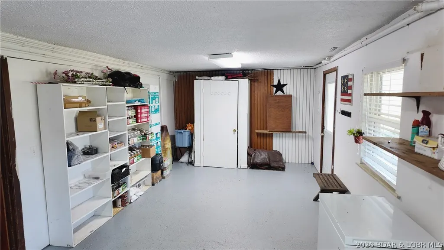
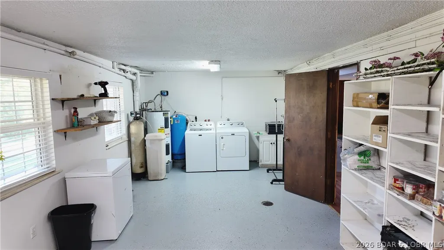
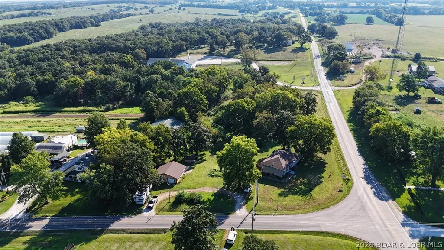
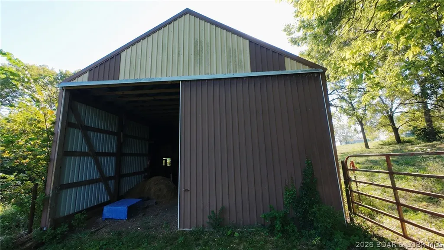
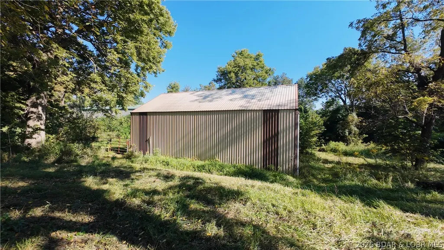
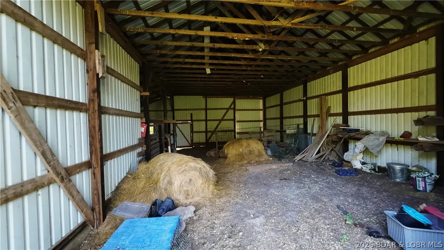
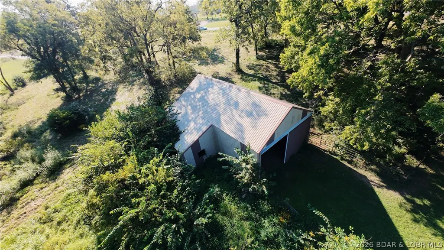
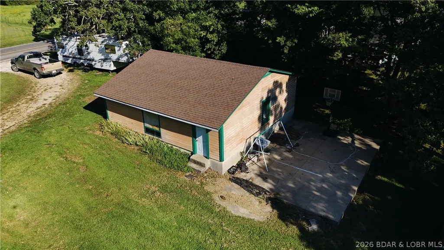
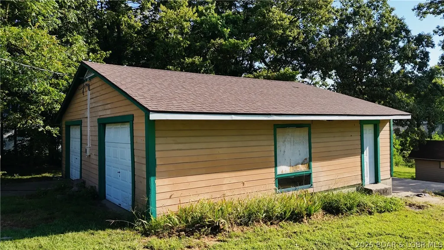
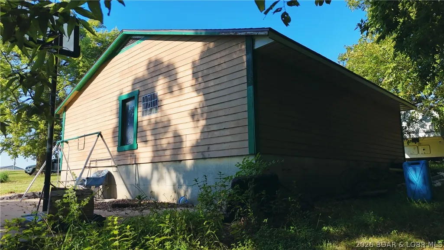
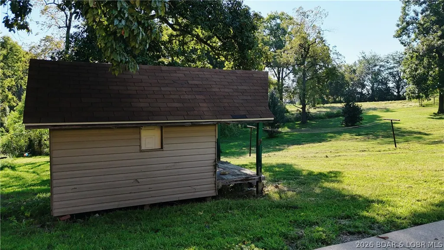
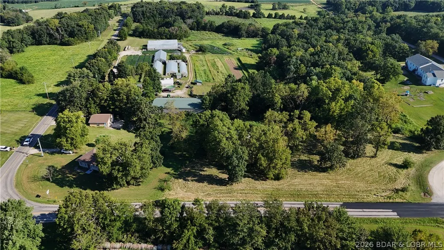
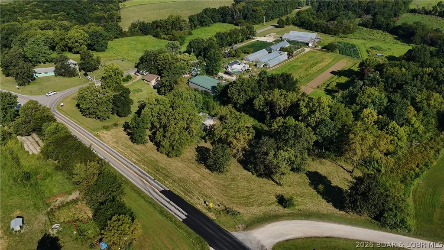
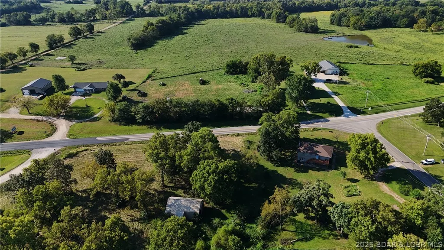
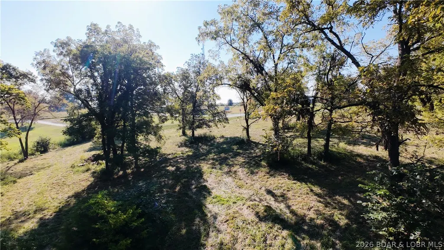
Charming Country Retreat in High Point Welcome to peaceful, small-community living in High Point—offering the perfect blend of quiet country charm and convenience with all-paved access (no gravel roads). Located just 10 minutes from Eldon and Versailles, and a quick 30-minute commute to Jefferson City. Home Features: Spacious Split-Level Layout: Offers 3 main bedrooms and 2 full bathrooms. Finished Lower Level: Features a cozy family room complete with a wood-burning stove, plus an additional non-conforming bedroom ideal for guests, an office, or extra storage. Outdoor & Property Highlights: Acreage & Yard: Set on 2.4 lovely acres featuring a circle drive, garden space, and a playhouse. Outbuildings & Pasture: Includes a 2-car detached garage/workshop alongside a barn with a small pasture—perfect for animals, hobbies, or extra storage.
| Price History | |
|---|---|
| 9/3/2026 | Listed $430,000 |
| 9/21/2026 | 7$399,999 |
General Features
| Sewer | Lagoon |
|---|---|
| Association Fee Includes | None |
| Tax Year | 2025 |
| Ownership | Fee Simple, |
| Community Features | None |
| County | Moniteau |
| Property Type | Residential |
| Attached Garage | false |
| Subdivision Name | None |
| Possible Use | Farm,Multi-Family,Residential |
| Garage Y/N | true |
| Status | Active |
| Directions | From Eldon, Take highway CC to High C junction. You will follow Highway C to CC junction in High point and the home is on the left just past the sea foam green house. |
| ModificationTimestamp | 2026-09-21T23:49:15.057-00:00 |
| City | California |
| High School District | High Point Elem |
| Zoning Description | Residential |
| MLS Area | No |
| Lot Size Units | Acres |
| Property Attached Y/N | false |
| Tax Annual Amount | 1122 |
| Lease Considered Y/N | false |
| Virtual Tour | https://www.propertypanorama.com/instaview/loo/3589933 |
| Standard Status | Active |
| Middle/Junior School District | High Point Elem |
| Elementary School District | High Point Elem |
| PostalCity | California |
| Legal Description | 2.4 AC IN SEC 18 TWP 43 RG 15 FULL LEGAL TO GOVERN |
| Heating | Forced Air,Fireplace(s),Gas,Natural Gas,Wood |
| Cooling | Central Air,Other |
| Property Subtype | Detached |
| Occupancy Type | Owner |
| Property Sub Type Additional | Detached,Single Family Residence |
| Construction Materials | Vinyl Siding |
| Exclusions | Personal belongings of the seller, and the camper that is currently onsite. |
| Year Built Details | 1970-1977 |
| Appliances | Microwave,Range,Refrigerator,Stove |
| Patio/Porch Features | Deck,Porch |
| Architectural Style | Multi-Level |
| Levels | Multi/Split |
| Full Baths | 2 |
| Garage Spaces | 2 |
Interior Features
| Basement (Y/N) | false |
|---|---|
| Air Conditioning Y/N | true |
| Heating Y/N | true |
| Fireplace Y/N | true |
| Interior Amenities | Ceiling Fan(s),Elevator,Unfurnished |
| Basement | None |
| Fireplace Features | One |
| Total Bedrooms | 3 |
| Total Baths | 2 |
| Total Fireplaces | 1 |
| Furnished Y/N | Unfurnished |
Exterior Features
| Parking Features | Detached,Garage |
|---|---|
| Lot Features | Acreage,Outside City Limits,Open Lot,Wooded |
| Water Source | Private,Well |
| Lot Size Area | 2.4 |
| Lot Dimensions | 520x200 |
| Lot Size Acres | 2.4 |
| Road Surface Type | Asphalt,Paved |
| Waterfront Y/N | false |
| Building Area Total | 2070 |
| Exterior Amenities | Deck,Gravel Driveway,Porch,Storage |
| Inclusions | Appliances, Playhouse, and swings. |
| Foundation Details | Poured |
Amenities
- Foreclosure
- Views
- Short Sale
- New Construction
- Adult 55+
- Lease To Own
- No HOA Fees
- Furnished
- Primary On Main
- Air Conditioning
- Seller Finance
- Green
- Fixer Upper
- Horse
- Golf
- Fireplace
- Deck
- Garage
- Basement
- Pool
Property vs Single Family Average in 65018
Price
Taxes
In The Neighborhood
Just Listed
Eldon
$ 144,900
- Type
- Single Family
- Size
- 754 SqFt
- Rooms
- 1 Beds + 1 Baths
Keller Williams L.O. Realty
Just Listed
Warsaw
$ 155,000
- Type
- Single Family
- Size
- 950 SqFt
- Rooms
- 1 Beds + 1 Baths
EXP Realty, LLC
Just Listed
Osage Beach
$ 349,900
- Type
- Single Family
- Size
- 1,931 SqFt
- Rooms
- 3 Beds + 2.5 Baths
RE/MAX Lake of the Ozarks
Just Listed
Jefferson City
$ 250,000
- Type
- Single Family
- Size
- 1,980 SqFt
- Rooms
- 3 Beds + 1 Baths
Dunn and Associates LLC
Just Listed
Versailles
$ 134,900
- Type
- Single Family
- Size
- 1,068 SqFt
- Rooms
- 2 Beds + 1.5 Baths
RE/MAX Lifestyles
Sunrise Beach
$ 225,000
- Type
- Single Family
- Size
- 720 SqFt
- Rooms
- 2 Beds + 1 Baths
RE/MAX Lake of the Ozarks
Laurie
$ 325,000
- Type
- Single Family
- Size
- 2,150 SqFt
- Rooms
- 4 Beds + 2 Baths
RE/MAX Lake of the Ozarks
Lake Ozark
$ 1,250,000
- Type
- Single Family
- Size
- 4,924 SqFt
- Rooms
- 7 Beds + 5 Baths
RE/MAX Lake of the Ozarks
Barnett
$ 325,000
- Type
- Single Family
- Size
- 1,215 SqFt
- Rooms
- 3 Beds + 1.5 Baths
RE/MAX Lake of the Ozarks
 These Properties are provided courtesy of Broker Reciprocity/IDX Lake Of The Ozarks Board of REALTORS® and Bagnell Dam Association of REALTORS® MLS, Inc. Multiple Listing Service. This information is copyrighted by The Lake Of The Ozarks Board of REALTORS® and The Bagnell Dam Association of REALTORS® MLS, Inc. Multiple Listing Service. Information is being provided for consumers' personal, non-commercial use and may not be used for any purpose other than to identify prospective properties
 The information displayed on this page is confidential, proprietary, and copyrighted information of Heartland Multiple Listing Service, Inc. (
 Lawrence Board of REALTORS® All information deemed reliable but not guaranteed. All properties are subject to prior sale, change or withdrawal. Neither listing broker(s) or information provider(s) shall be responsible for any typographical errors, misinformation, misprints and shall be held totally harmless. Listing(s) information is provided for consumer's personal, non-commercial use and may not be used for any purpose other than to identify prospective properties consumers may be interested
