



Address
30850 Settlers Lane, Edwards, MO
Price
$ 399,900
Property Attributes
- MLS#3587287
- TypeSingle Family
- Listing Status Contingent
- CountyBenton
- CityEdwards
- AreaO
- NeighborhoodOut of Area
- Zip65326
- Style
- Taxes$ 644
- Price$ 399,900
- Bedrooms2
- Full Bathrooms2
- Half Bathrooms0
- Sqr Footage1646
- Lot Size0.6 Acres
Data Source:
Lake of the Ozarks MLS (LOBR)
Property Description
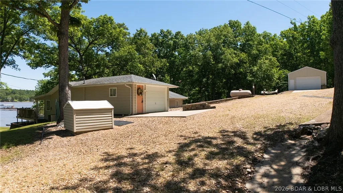
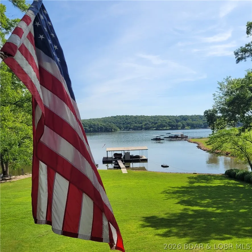
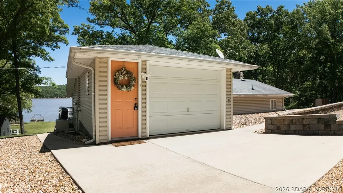
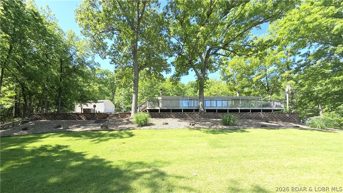
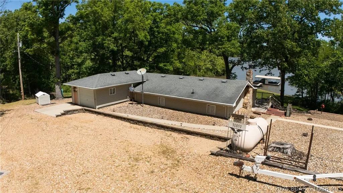
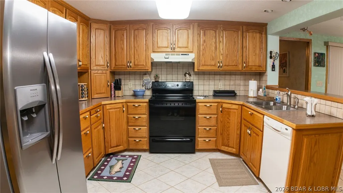
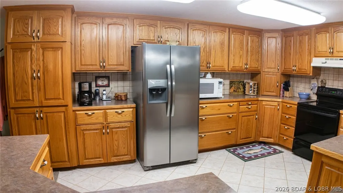
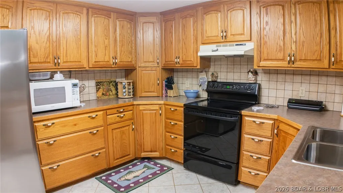
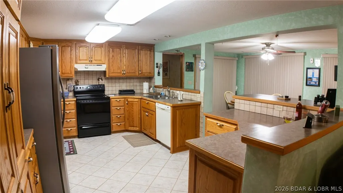
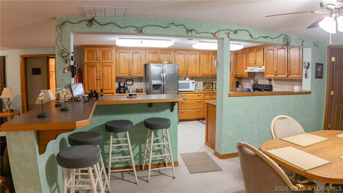
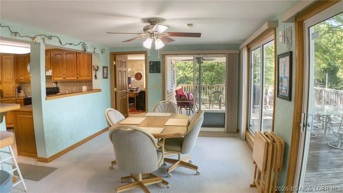
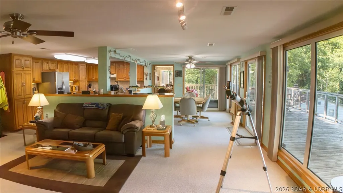
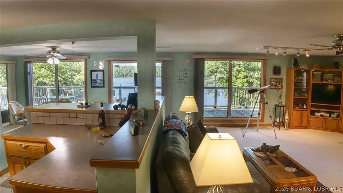
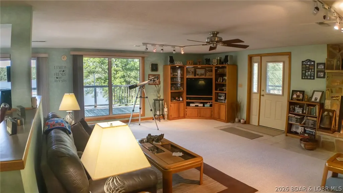
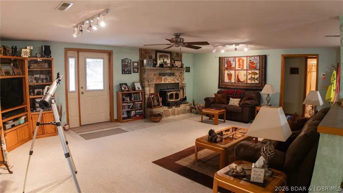
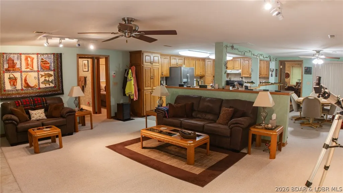
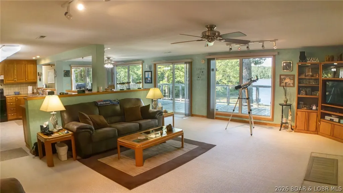
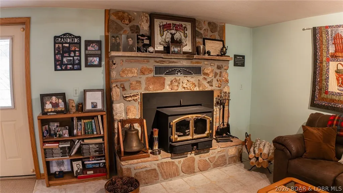
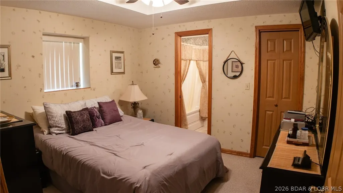
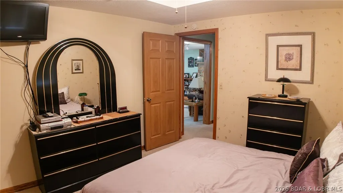
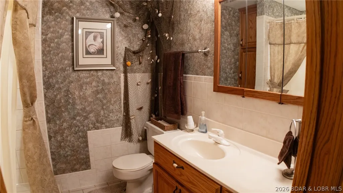
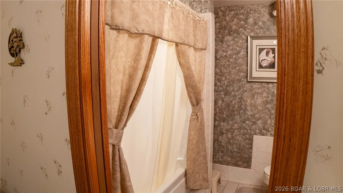
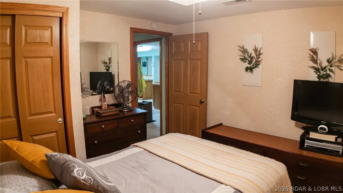
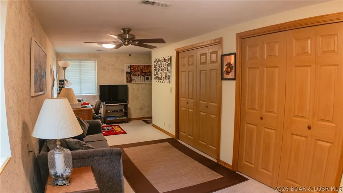
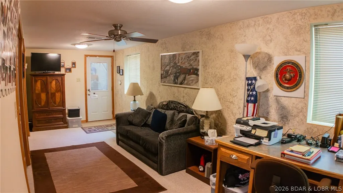
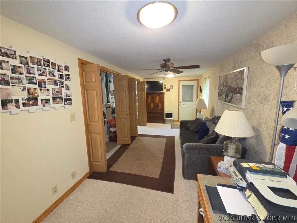
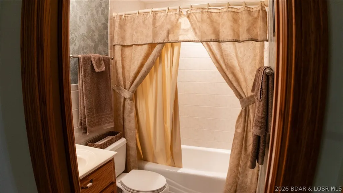
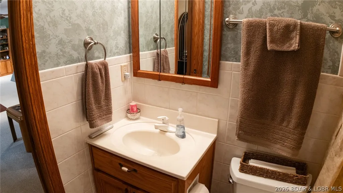
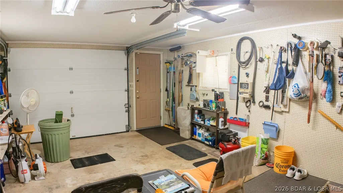
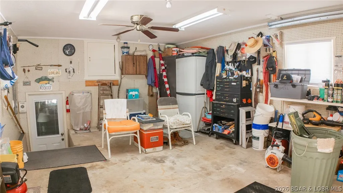
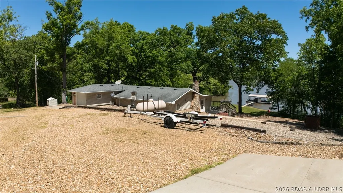
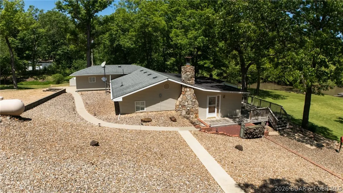
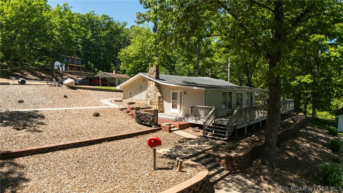
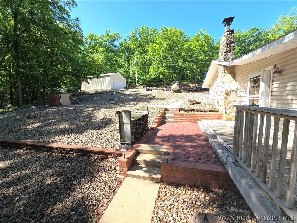
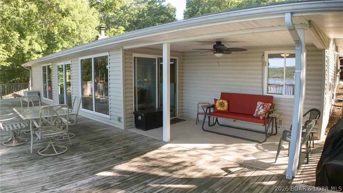
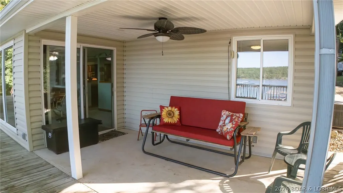
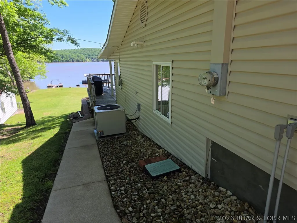
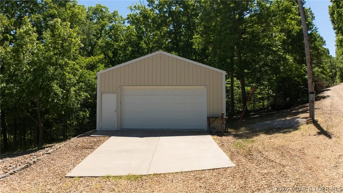
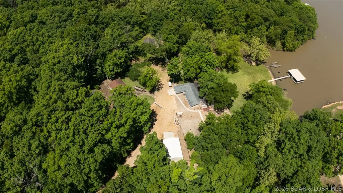
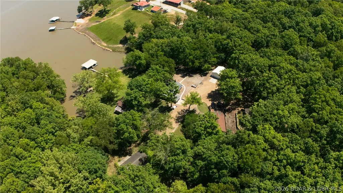
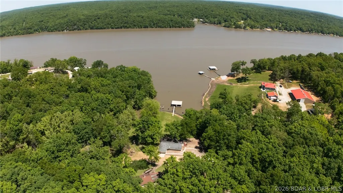
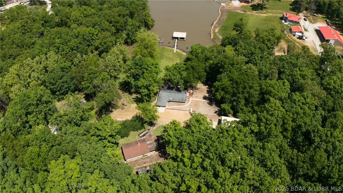
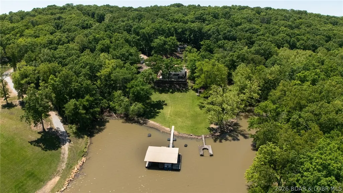
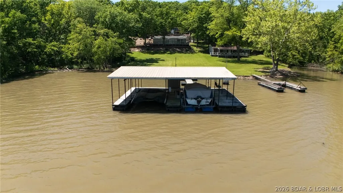
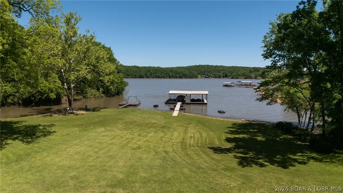
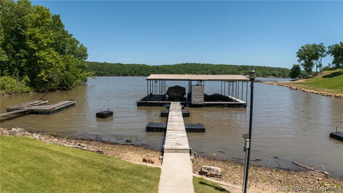
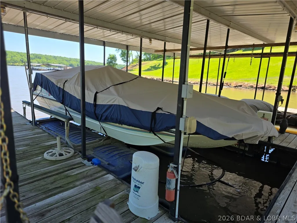
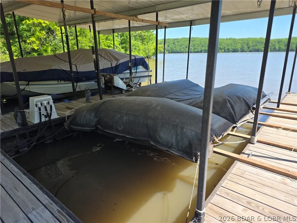
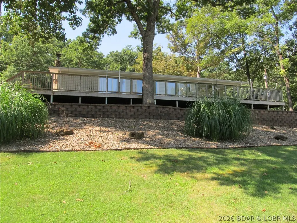
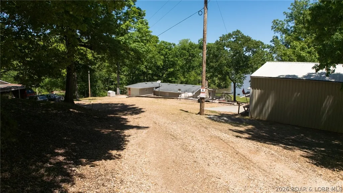
Lakefront Living at the 75MM of Lake of the Ozarks! Exceptional waterfront property featuring a private 2-well dock with boat lifts, and a gentle walk to the water. Located on a quiet gated dead-end road, this property offers privacy, abundant parking, and the perfect lake lifestyle. The 2 bed, 2 bath main home features one-level living, a wall of windows with stunning lake views, a spacious living room with wood-burning fireplace, custom kitchen cabinets, and a primary suite with a jetted tub. A bonus room off the kitchen provides flexible space for an office or extra guests. An attached 1-car garage plus a 24'x32' insulated detached garage with concrete floors and 110-amp electrical service provides abundant storage, plus an adjoining lot allows for future possibilities of more parking or storage. Come and enjoy a level zoysia grass yard, expansive lakeside deck, endless boating and fishing from your private dock and plenty of parking and storage! You won't be disappointed!!
| Price History | |
|---|---|
| 5/13/2026 | Listed $425,000 |
| 7/3/2026 | 1$420,000 |
| 7/21/2026 | 2$410,000 |
| 8/24/2026 | 2$399,900 |
General Features
| Sewer | Septic Tank |
|---|---|
| Association Fee Includes | None |
| Tax Year | 2025 |
| Ownership | Fee Simple, |
| Community Features | Boat Facilities |
| County | Benton |
| Property Type | Residential |
| Attached Garage | true |
| Subdivision Name | Out of Area |
| Possible Use | Residential |
| Garage Y/N | true |
| Status | Contingent |
| Directions | 7 Hwy to M Hwy which turns into Forthview Rd. Follow to left on Colony Rd to immediate left on Settlers Lane. Follow to end of road. 30850 Settlers Lane, Edwards, MO 65326 |
| ModificationTimestamp | 2026-09-07T15:47:01.157-00:00 |
| City | Edwards |
| High School District | Warsaw |
| Zoning Description | None |
| MLS Area | O |
| Lot Size Units | Acres |
| Property Attached Y/N | false |
| Tax Annual Amount | 644.88 |
| Lease Considered Y/N | false |
| Virtual Tour | https://youtu.be/sUwVCpxxNro |
| Standard Status | Active Under Contract |
| Middle/Junior School District | Warsaw |
| Elementary School District | Warsaw |
| PostalCity | Edwards |
| Legal Description | Lots 3,4,and 5,Roberts Cove. |
| AttributionContact | 660-438-7000 |
| Heating | Propane,Wood Stove |
| Cooling | Central Air |
| Possession | Close Of Escrow |
| Property Subtype | Detached |
| Occupancy Type | Owner |
| Property Sub Type Additional | Detached,Single Family Residence |
| Construction Materials | Vinyl Siding |
| Additional Parcels Description | 165016004006012000 |
| Waterfront Features | Boat Ramp/Lift Access |
| Security Features | Security System |
| Roof | Composition |
| Exclusions | Desk. Ring camera in garage window. |
| Contingency | Inspection |
| Year Built Details | 1970-1977 |
| Appliances | Dishwasher,Disposal,Microwave,Range,Refrigerator,Water Softener Owned,Stove |
| Patio/Porch Features | Deck |
| Architectural Style | One Story |
| Stories Count | 1 |
| Levels | One |
| Total Rooms | 8 |
| Full Baths | 2 |
| Garage Spaces | 3 |
Interior Features
| Basement (Y/N) | false |
|---|---|
| Air Conditioning Y/N | true |
| Heating Y/N | true |
| Fireplace Y/N | true |
| LivingAreaSource | Assessor |
| Interior Amenities | Built-in Features,Ceiling Fan(s),Custom Cabinets,Fireplace,Jetted Tub,Pantry,Window Treatments |
| Basement | None |
| Fireplace Features | One |
| Total Bedrooms | 2 |
| Total Baths | 2 |
| Total Fireplaces | 1 |
| Furnished Y/N | Furnished Or Unfurnished |
| Window Features | Window Treatments |
Exterior Features
| Parking Features | Attached,Detached,Electricity,Garage,Insulated Garage |
|---|---|
| Lot Features | Gentle Sloping,Outside City Limits,Views |
| Water Source | Shared Well |
| Lot Size Area | 0.6 |
| Lot Dimensions | 180x150.6 IRR |
| Lot Size Acres | 0.6 |
| Road Surface Type | Gravel |
| Waterfront Y/N | true |
| Building Area Total | 1646 |
| Exterior Amenities | Boat Ramp,Deck,Gravel Driveway,Workshop |
| Inclusions | Refrigerator, oven\range, water softener, ring camera on attached garage only(exterior), propane tank, microwave, TV's. |
| Foundation Details | Slab |
Amenities
- Foreclosure
- Views
- Short Sale
- New Construction
- Adult 55+
- Lease To Own
- No HOA Fees
- Furnished
- Primary On Main
- Air Conditioning
- Seller Finance
- Green
- Fixer Upper
- Horse
- Golf
- Fireplace
- Deck
- Garage
- Basement
- Pool
Property vs Single Family Average in 65326
Price
Taxes
In The Neighborhood
Warsaw
$ 389,900
- Type
- Single Family
- Size
- 1,600 SqFt
- Rooms
- 3 Beds + 2 Baths
Reece and Nichols Golden Key Realty
Warsaw
$ 199,500
- Type
- Single Family
- Size
- 720 SqFt
- Rooms
- 2 Beds + 1 Baths
Reece and Nichols Golden Key Realty
Warsaw
$ 225,000
- Type
- Single Family
- Size
- 1,800 SqFt
- Rooms
- 2 Beds + 2 Baths
RE/MAX Premier Properties
 These Properties are provided courtesy of Broker Reciprocity/IDX Lake Of The Ozarks Board of REALTORS® and Bagnell Dam Association of REALTORS® MLS, Inc. Multiple Listing Service. This information is copyrighted by The Lake Of The Ozarks Board of REALTORS® and The Bagnell Dam Association of REALTORS® MLS, Inc. Multiple Listing Service. Information is being provided for consumers' personal, non-commercial use and may not be used for any purpose other than to identify prospective properties
 The information displayed on this page is confidential, proprietary, and copyrighted information of Heartland Multiple Listing Service, Inc. (
 Lawrence Board of REALTORS® All information deemed reliable but not guaranteed. All properties are subject to prior sale, change or withdrawal. Neither listing broker(s) or information provider(s) shall be responsible for any typographical errors, misinformation, misprints and shall be held totally harmless. Listing(s) information is provided for consumer's personal, non-commercial use and may not be used for any purpose other than to identify prospective properties consumers may be interested
