
Address
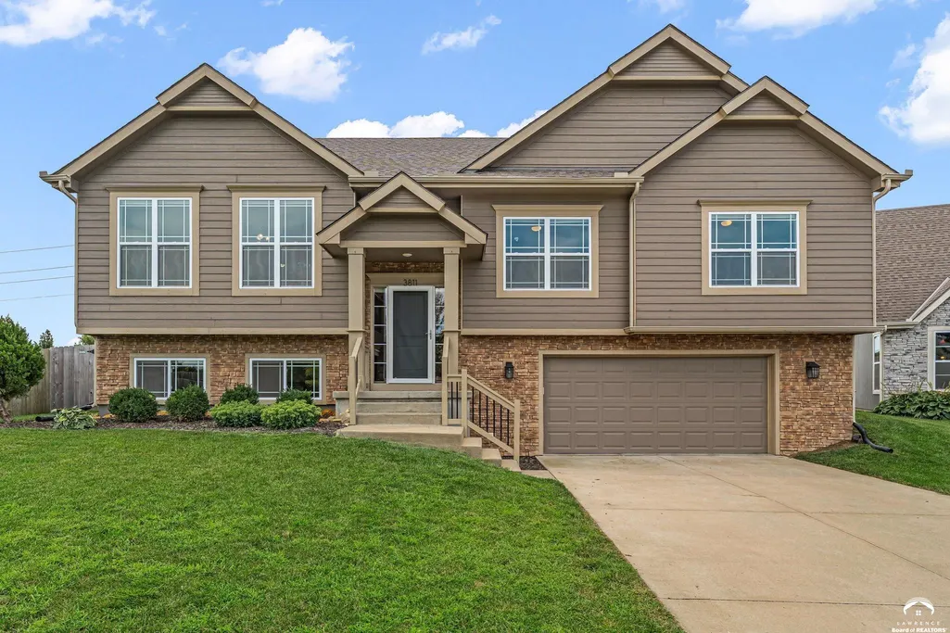
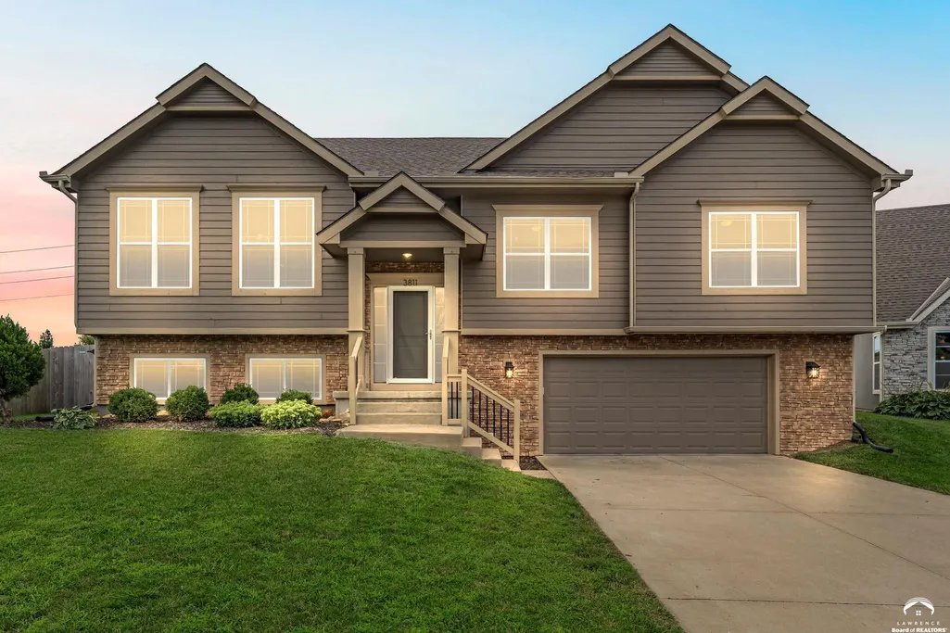
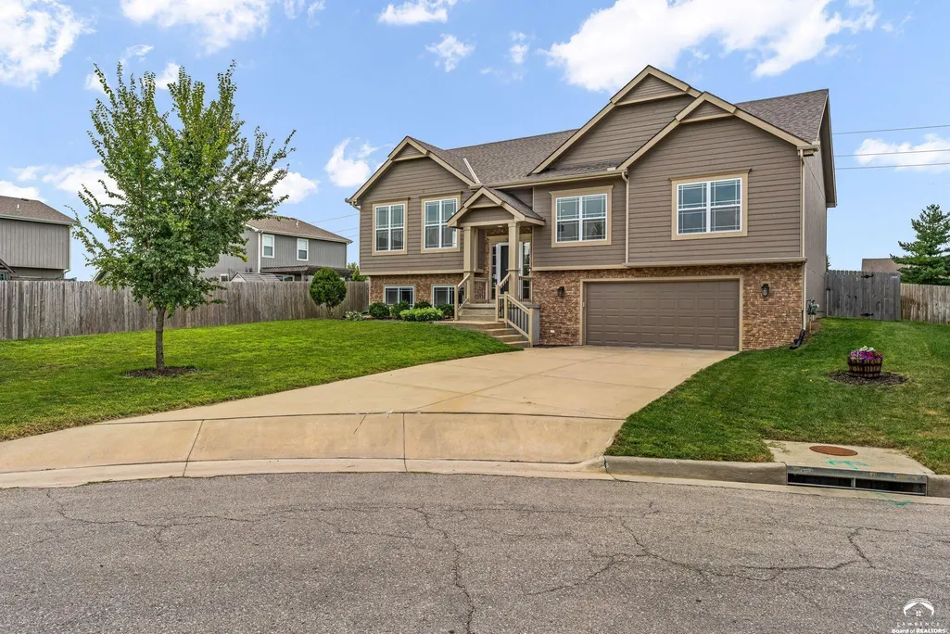
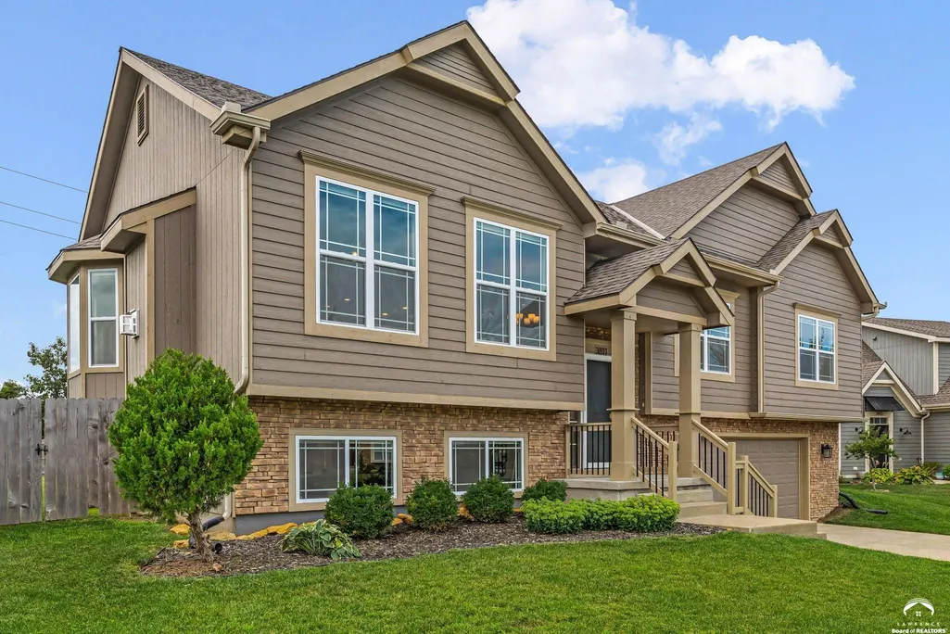
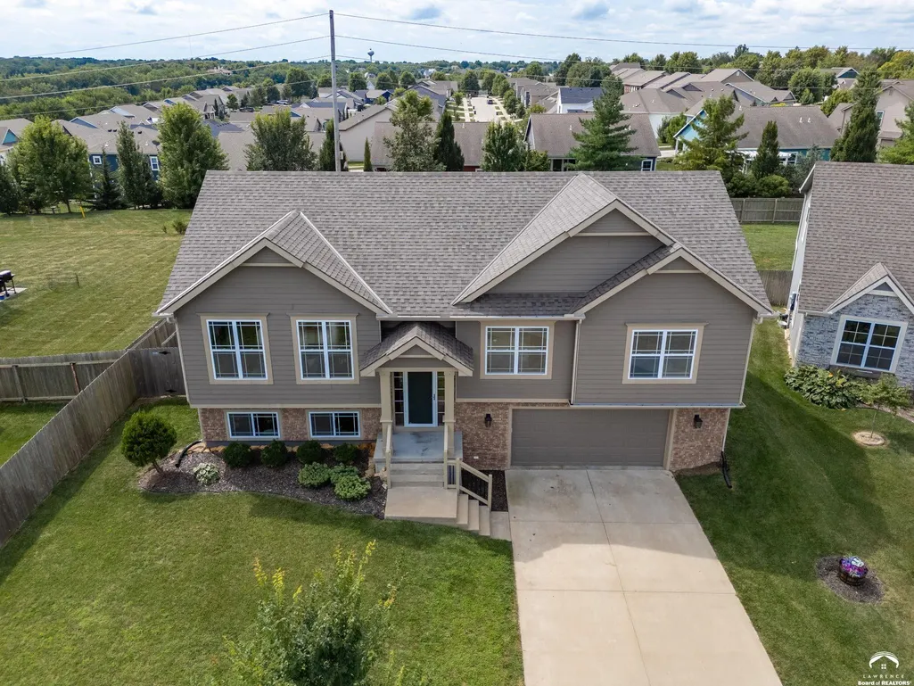
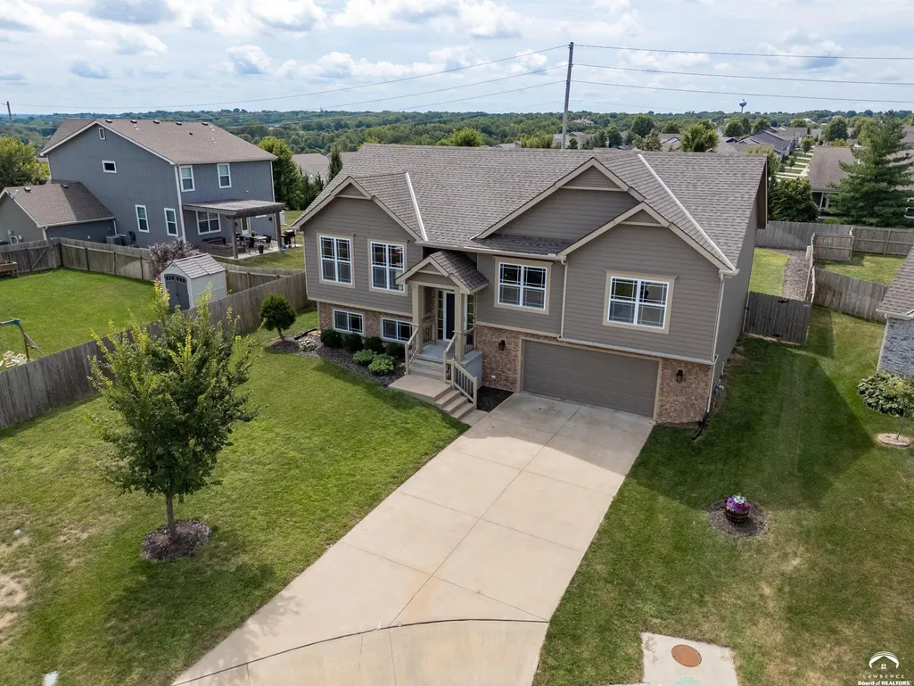
3811 Daylily Court, Lawrence, KS
Price
$ 484,900
Property Attributes
- MLS#166278
- TypeSingle Family
- Listing Status Active
- CountyDOUGLAS
- CityLawrence
- AreaLawrence 1
- NeighborhoodStonegate
- Zip66049
- Style
- Year Built2018
- Price$ 484,900
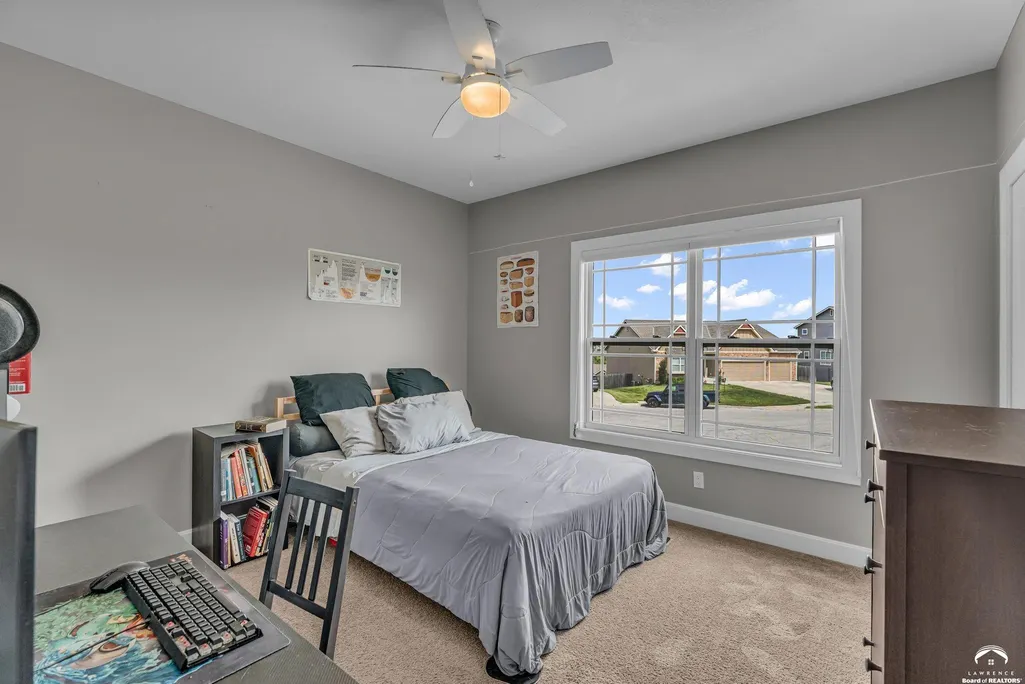
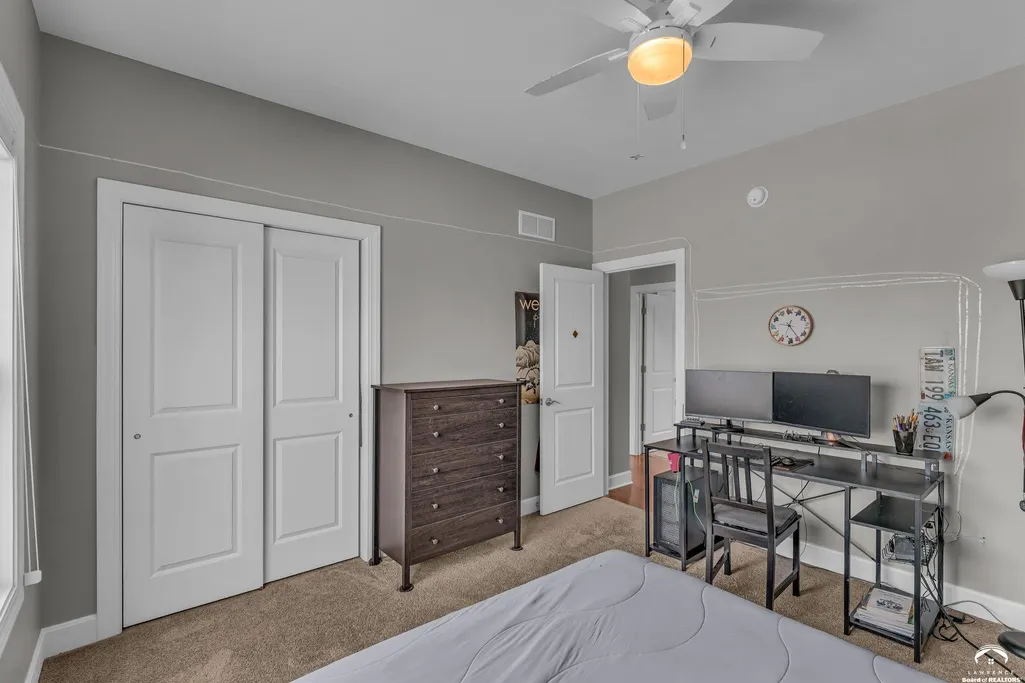
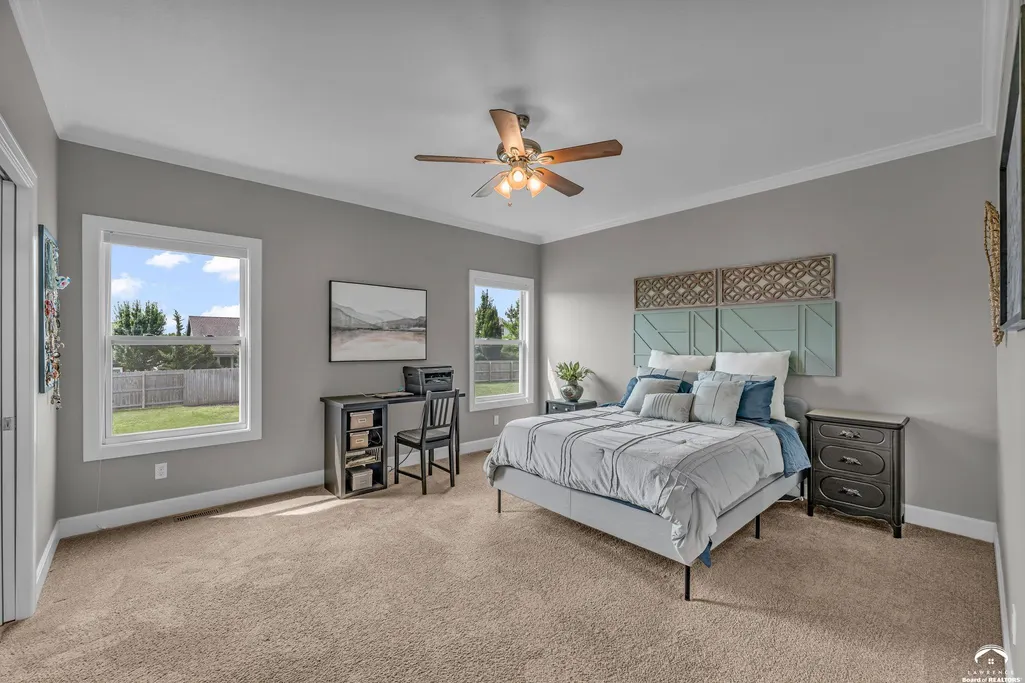
- Bedrooms4
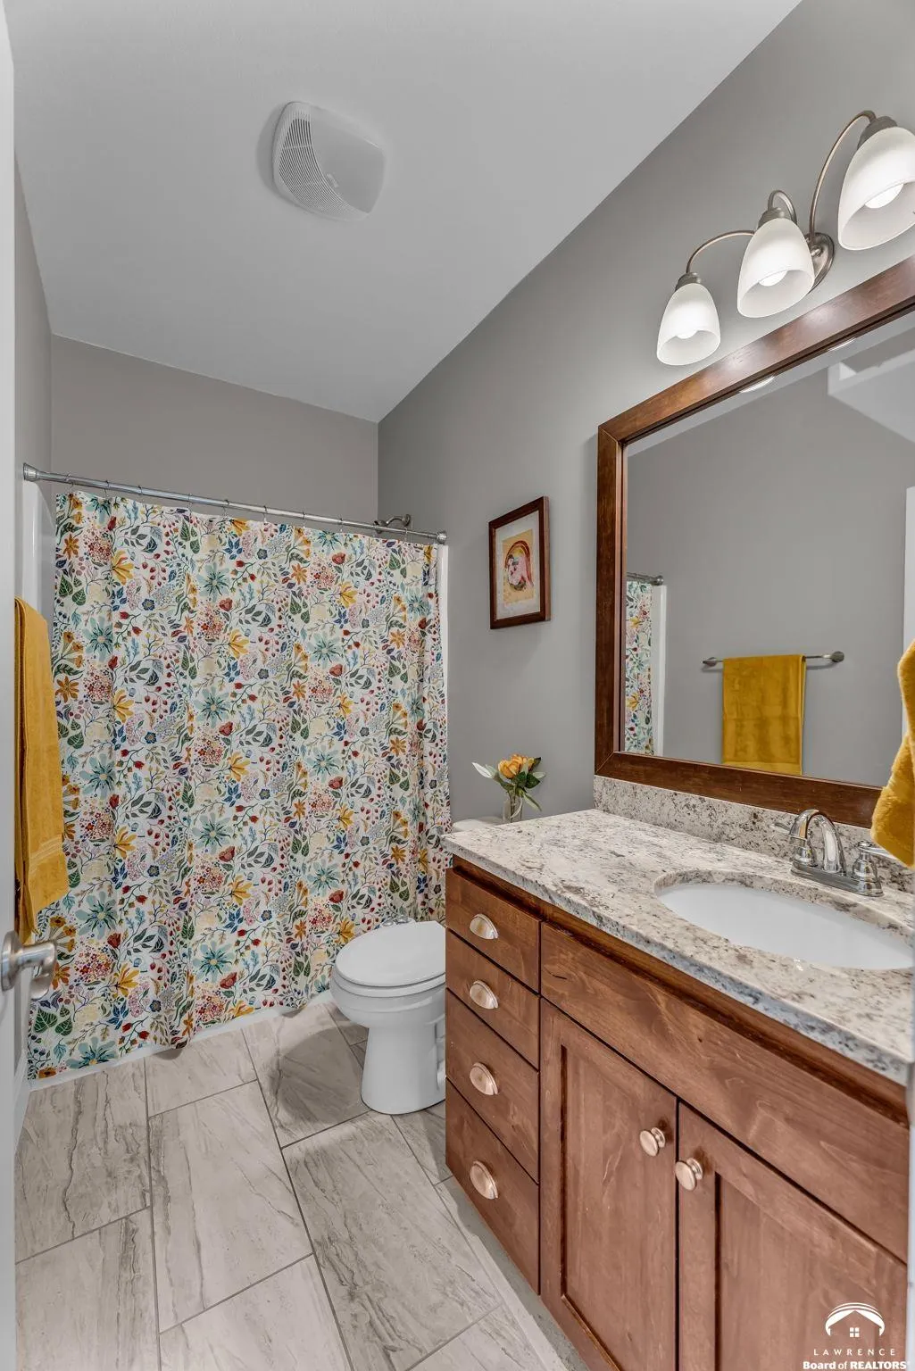
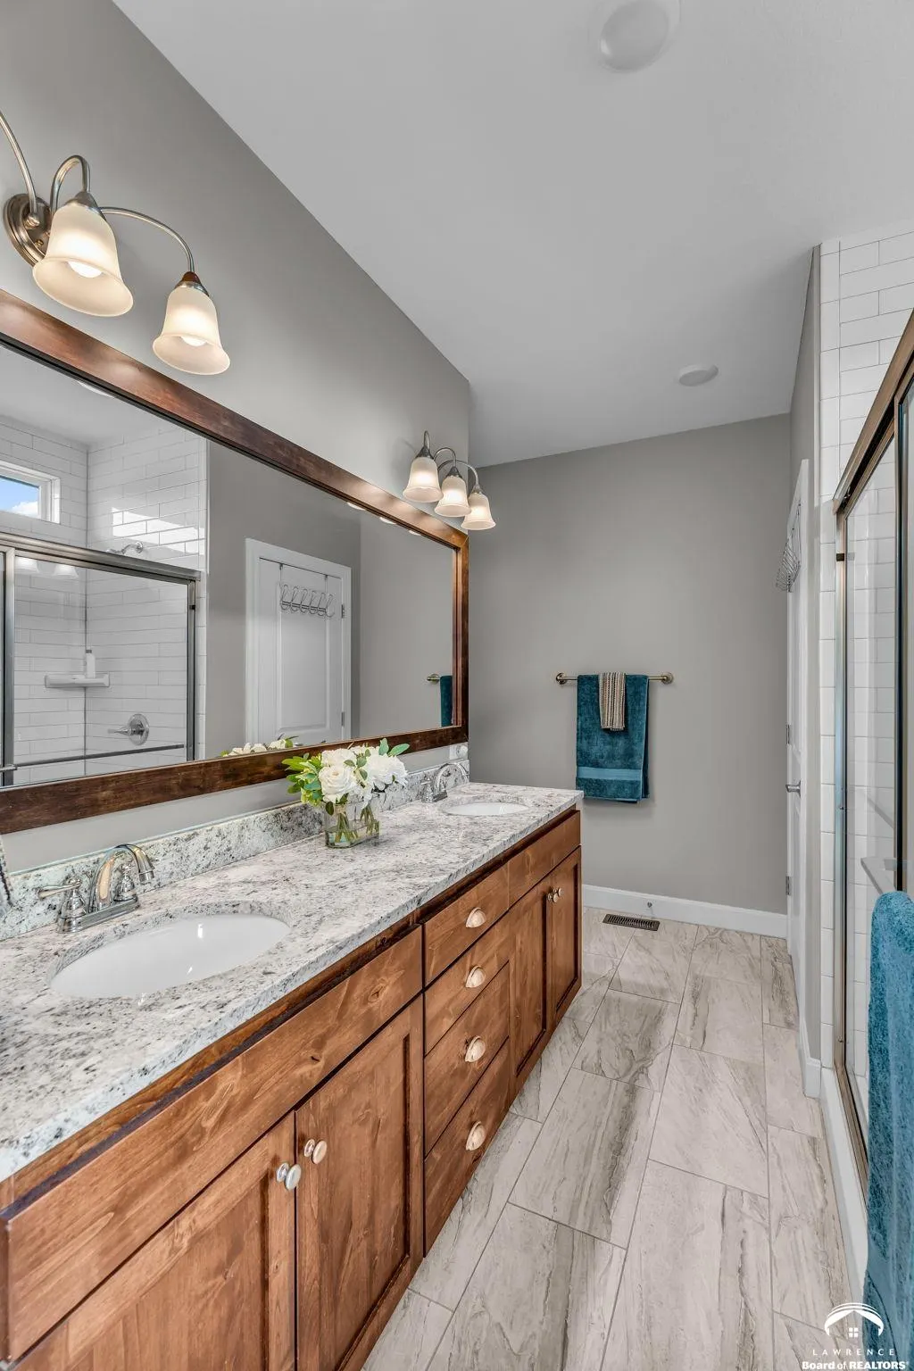
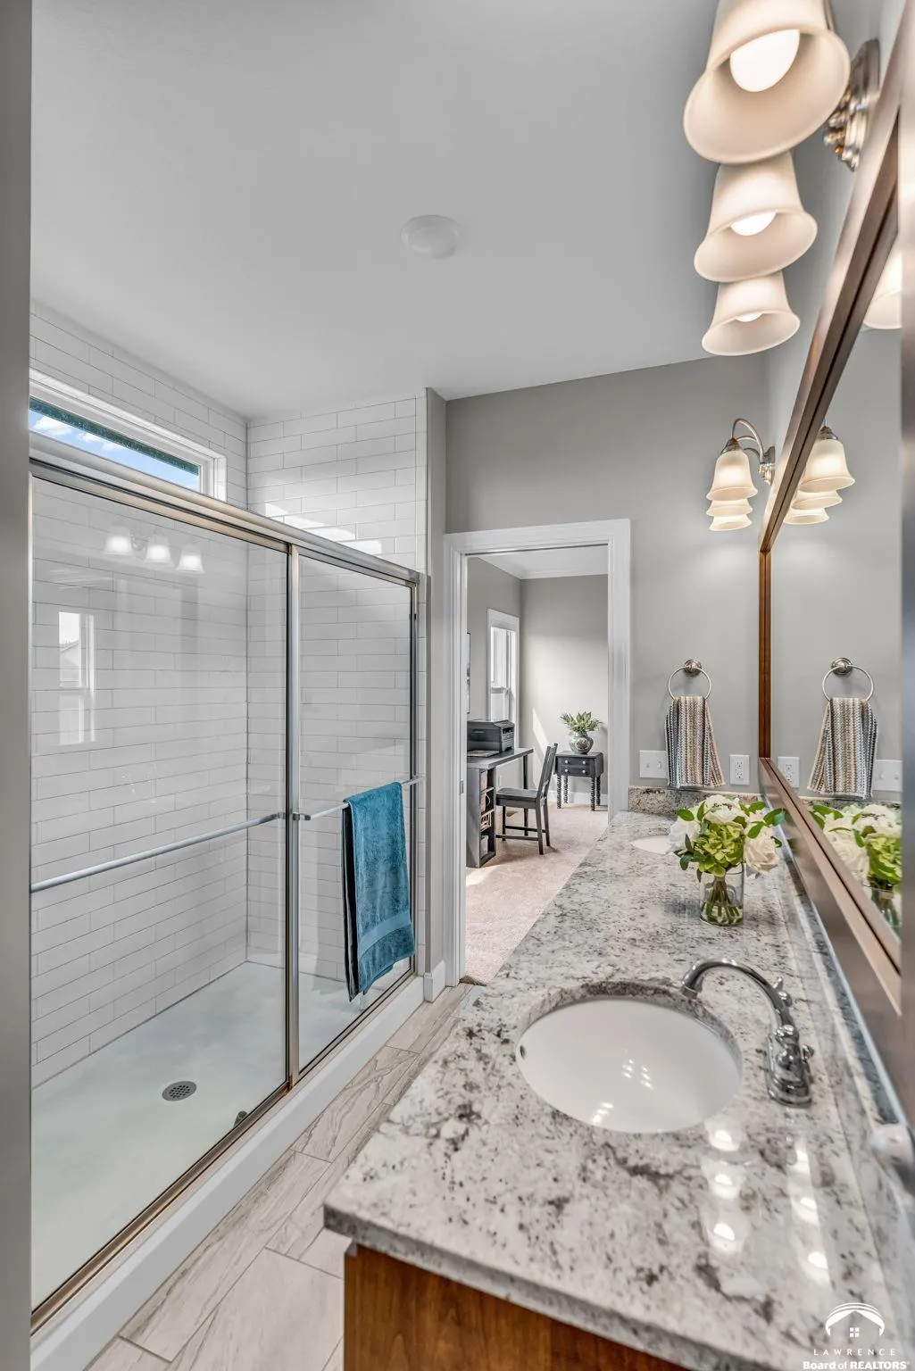
- Full Bathrooms3
- Half Bathrooms0
- Sqr Footage2453
Data Source:
Lawrence MLS (LKMLS)
Property Description
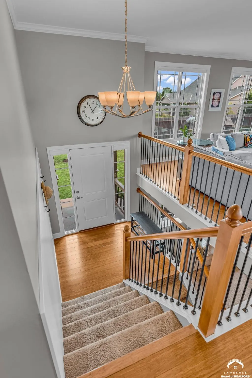
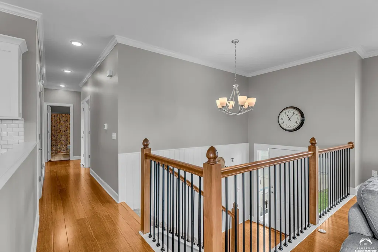
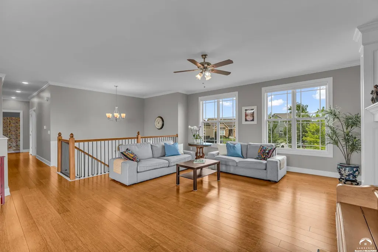
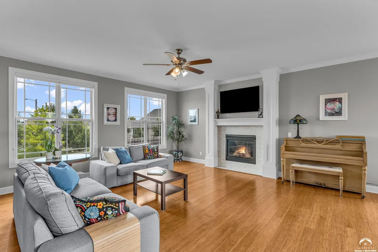
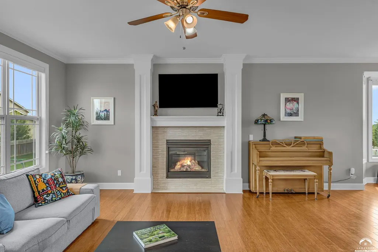
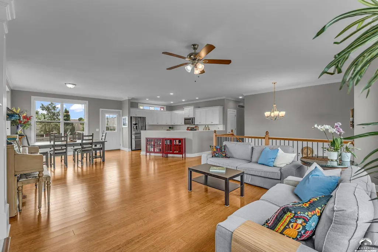
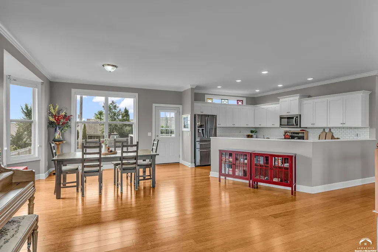
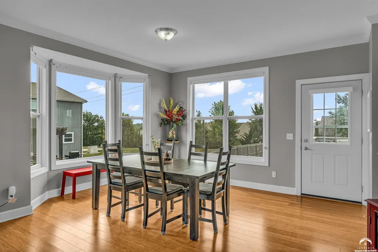
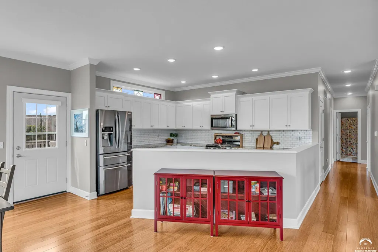
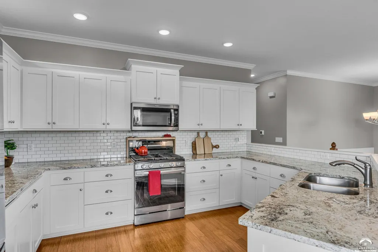
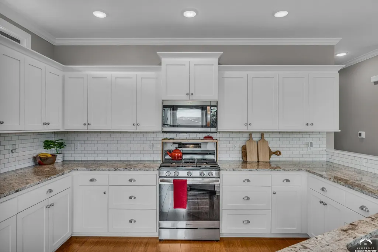
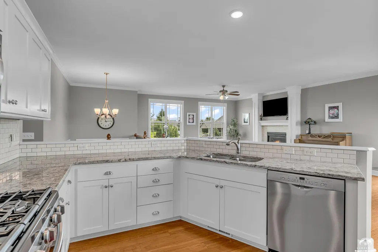
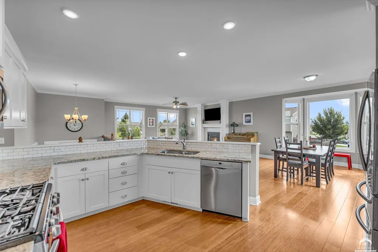
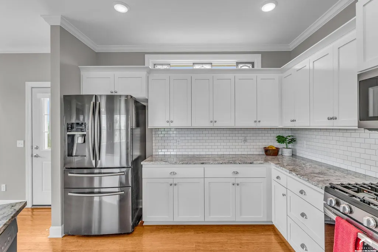
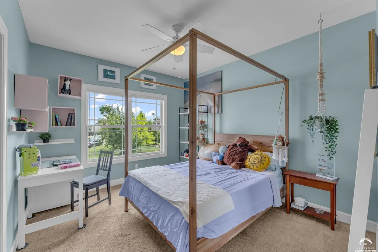
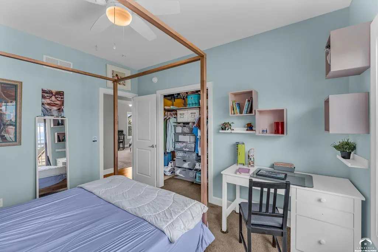
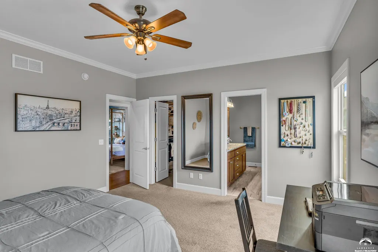
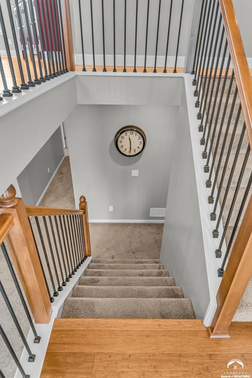
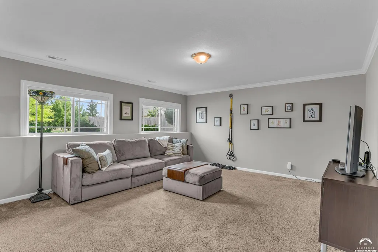
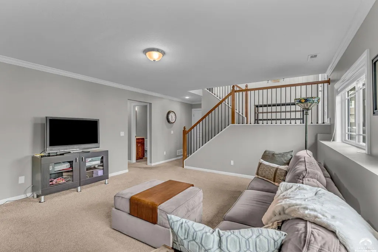
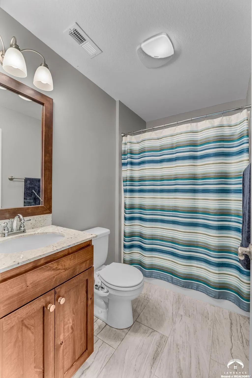
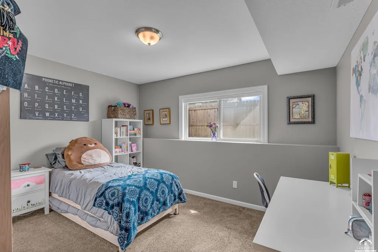
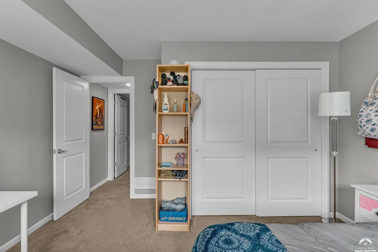
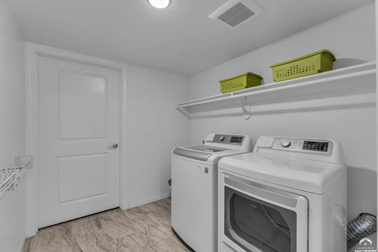
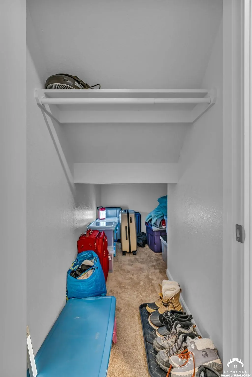
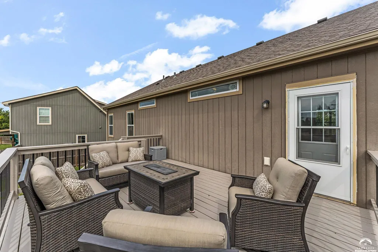
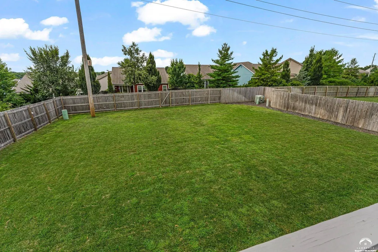
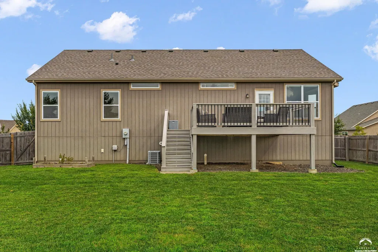
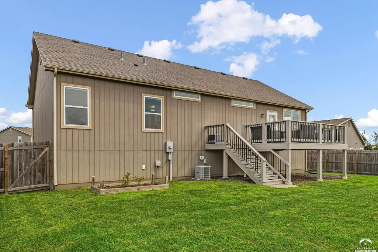
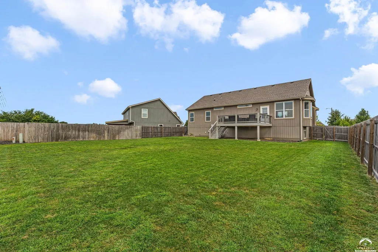
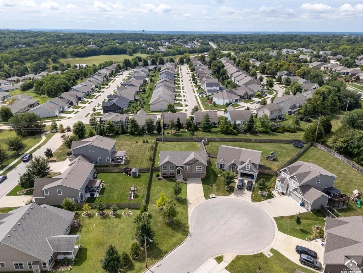
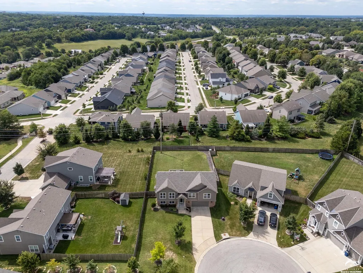
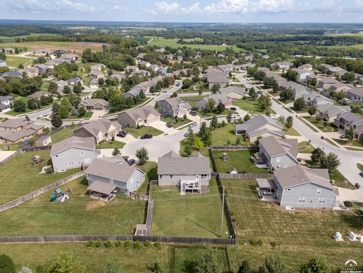
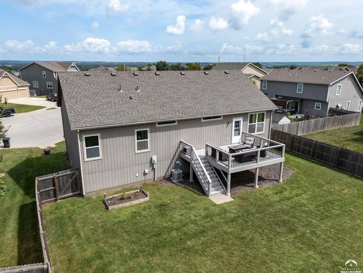
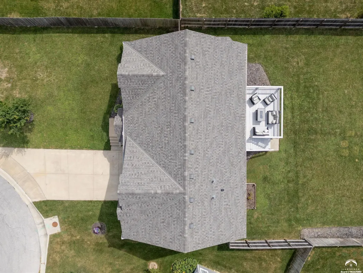
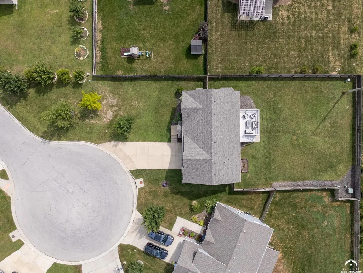
Monterey Bluffs Beauty! Bright with natural light as you enter into an open main floor featuring a spacious kitchen fitted with stainless steel appliances, Silanas white granite countertops, an open wrought iron spindle staircase, natural bamboo 5" plank hardwood flooring carried throughout the entry, living room, kitchen, dining and hallway. Downstairs, find a cozy second living area along with an additional bedroom, full bathroom, and laundry room, ideal for guests or office. Kitchen opens to a relaxing back deck overlooking a large fenced backyard perfect for outdoor gatherings, pets, or play. An oversized garage provides plenty of room for storage or hobbies. Don’t miss the extra storage space underneath the stairs. New Roof in 2026. All this on a quiet cul-de-sac with easy access to schools, shopping and I-70.
| Elementary School | Middle School | High School |
|---|---|---|
| Deerfield Elementary School | West Middle School | Free State High School |
| Price History | |
|---|---|
| 8/19/2026 | Listed $484,900 |
General Features
| Heating | Natural Gas |
|---|---|
| Cooling | Central Air |
| Utilities | Electricity Available,Natural Gas Connected |
| Possession | Closing |
| Roof | 3D Composition |
| Appliances | Dishwasher,Disposal,Refrigerator,Microwave,Washer,Dryer,Gas Range |
| Garage Spaces | 2 |
| Construction Materials | Frame,Wood Siding,Stone Veneer |
| Year Built | 2018 |
| Property Subtype | Single Family Residence |
| Tax Year | 2025 |
| County | Douglas |
| Property Type | Residential |
| HOA | No |
| Subdivision Name | Stonegate |
| Full Baths | 2 |
| Status | Active |
| Directions | North on Monterey Way from W 6th,right on N Wild Plum Ct,right on Tillerman Dr,right on Daylily Dr,right on Daylily Court. |
| High School | Free State |
| City | Lawrence |
| Elementary School | Deerfield |
| Middle/Junior High School | West |
| Standard Status | Active |
| Ownership Type | Private |
| Legal Description | Please see Offer Instructions. |
Interior Features
| Interior Amenities | Paddle Fan,Walk-In Closet(s) |
|---|---|
| Basement | Bi-Level,Daylight,Full,Sump Pump |
| Flooring | Carpet,Hardwood,Tile |
| Fireplace Features | One,Gas Starter,Living Room |
| Basement (Y/N) | Yes |
| Window Features | Double Pane Windows,Double Hung |
| 3/4 Baths | 1 |
| Total Bedrooms | 4 |
| Below Grade Finished Area | 800 |
Exterior Features
| Fencing | Fenced,Wood |
|---|---|
| Parking Features | Garage Door Opener |
| Water Source | Public |
| Road Surface Type | Hard Surface |
| Road Frontage Type | Public |
| Other Equipment | Irrigation Equipment |
Amenities
- Foreclosure
- Views
- Short Sale
- New Construction
- Adult 55+
- Lease To Own
- No HOA Fees
- Furnished
- Primary On Main
- Air Conditioning
- Seller Finance
- Green
- Fixer Upper
- Horse
- Golf
- Fireplace
- Deck
- Garage
- Basement
- Pool
Property vs Single Family Average in 66049
Price
Year Built
Visits
 These Properties are provided courtesy of Broker Reciprocity/IDX Lake Of The Ozarks Board of REALTORS® and Bagnell Dam Association of REALTORS® MLS, Inc. Multiple Listing Service. This information is copyrighted by The Lake Of The Ozarks Board of REALTORS® and The Bagnell Dam Association of REALTORS® MLS, Inc. Multiple Listing Service. Information is being provided for consumers' personal, non-commercial use and may not be used for any purpose other than to identify prospective properties
 The information displayed on this page is confidential, proprietary, and copyrighted information of Heartland Multiple Listing Service, Inc. (
 Lawrence Board of REALTORS® All information deemed reliable but not guaranteed. All properties are subject to prior sale, change or withdrawal. Neither listing broker(s) or information provider(s) shall be responsible for any typographical errors, misinformation, misprints and shall be held totally harmless. Listing(s) information is provided for consumer's personal, non-commercial use and may not be used for any purpose other than to identify prospective properties consumers may be interested
