
Open House Sat, Sep 26th 11:00 AM - 01:00 PM





Address
7725 Lamar Avenue, Prairie Village, KS
Price
$ 545,000
Property Attributes
- MLS#2643705
- TypeSingle Family
- Listing Status Active
- CountyJOHNSON - KS
- CityPrairie Village
- Area320 - N=75th - S=I-435 - E=State Ln - W=I-35 & K-1
- NeighborhoodPrairie Fields
- Zip66208
- StyleTraditional
- Year Built1955
- Taxes$ 3936
- Price$ 545,000
- Bedrooms3
- Full Bathrooms2
- Half Bathrooms0
- Sqr Footage1314
- Lot Size0.279982 Acres
Data Source:
Heartland MLS (HMLS)
Property Description
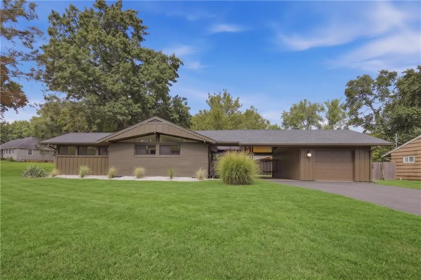
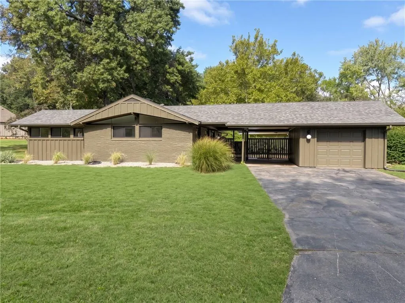
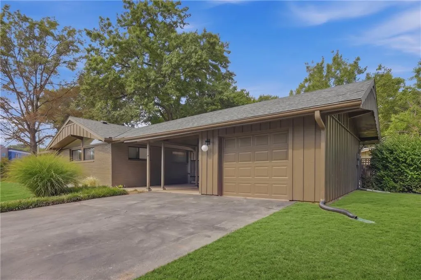
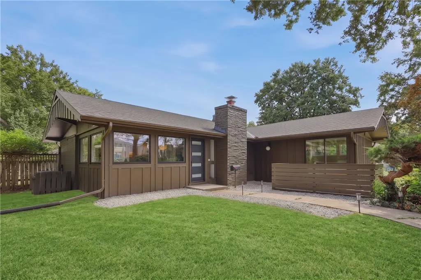
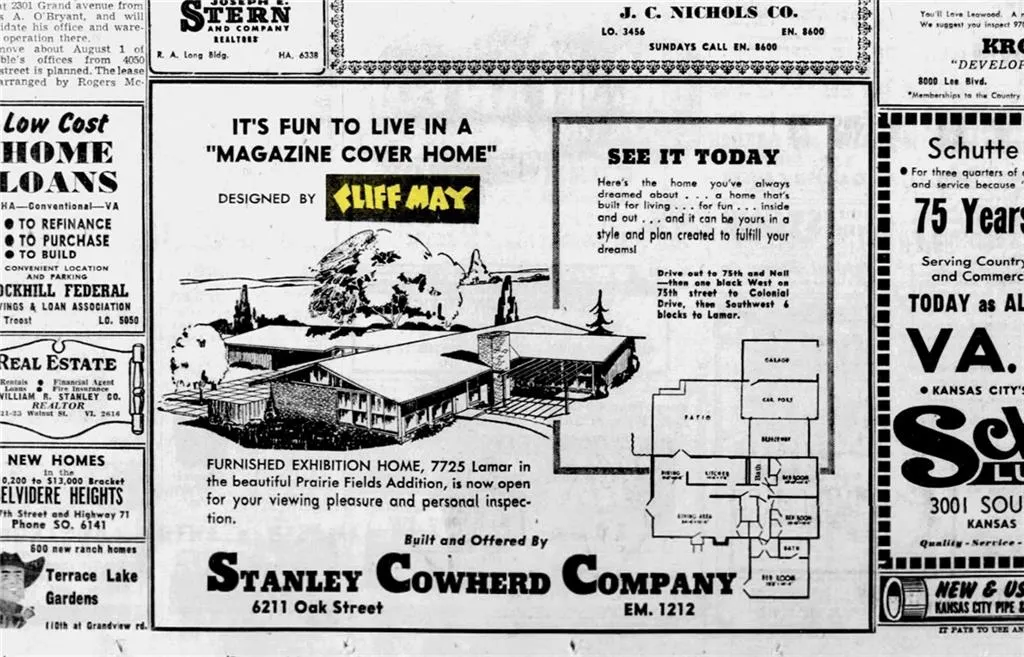
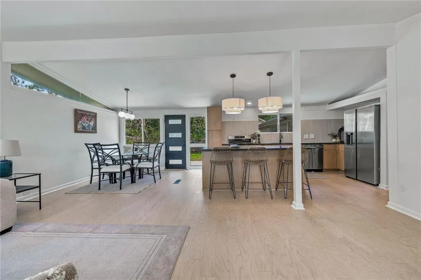
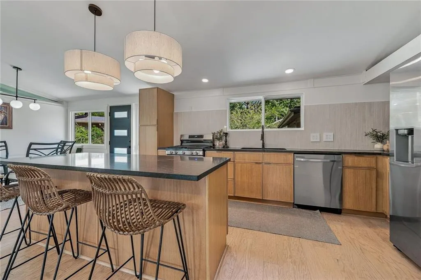
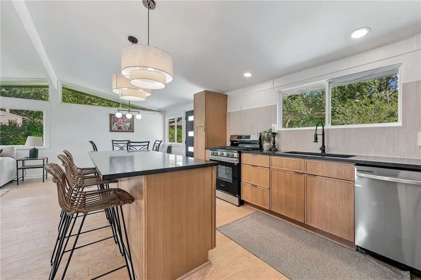
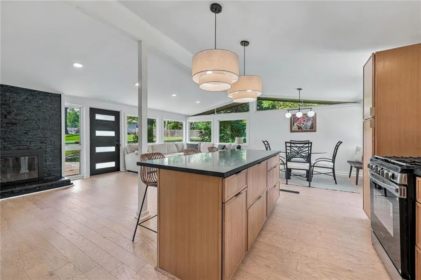
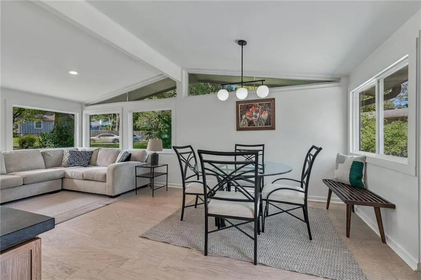
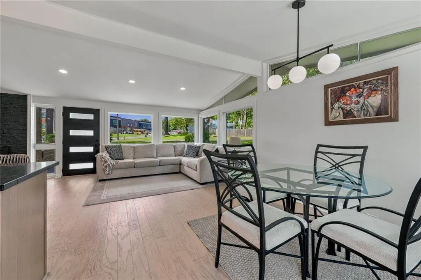
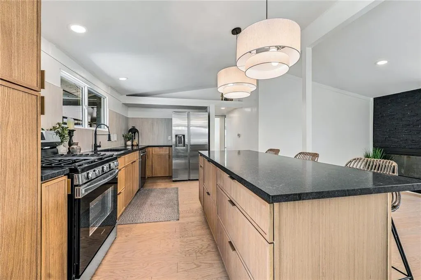
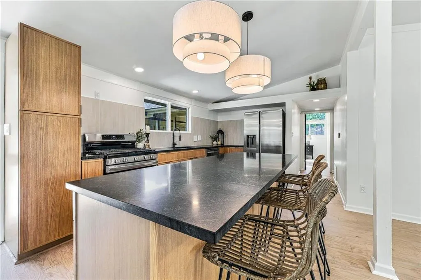
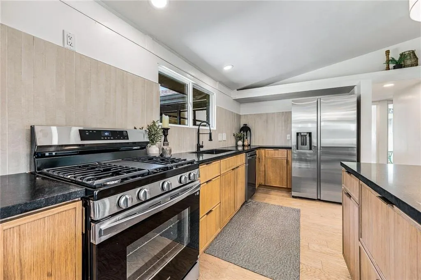
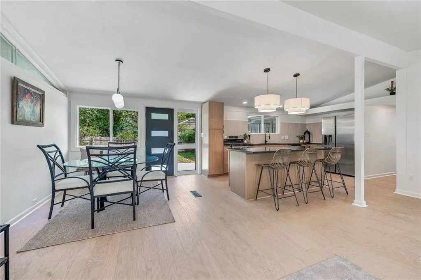
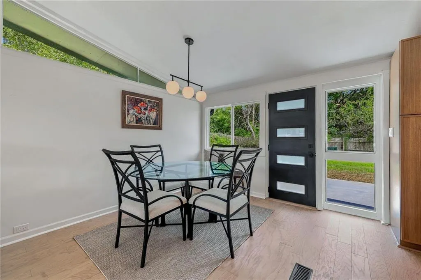
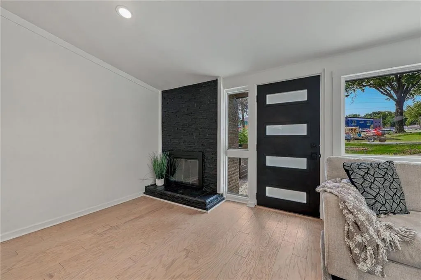
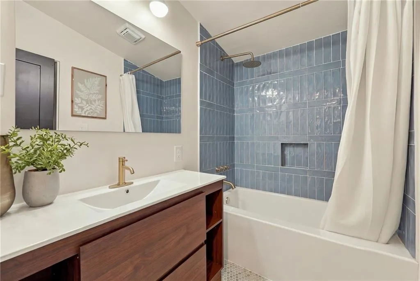
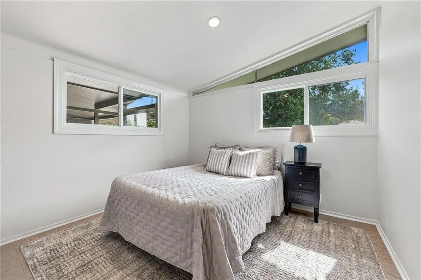
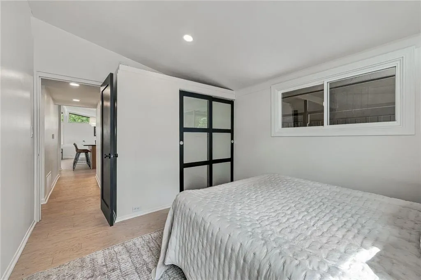
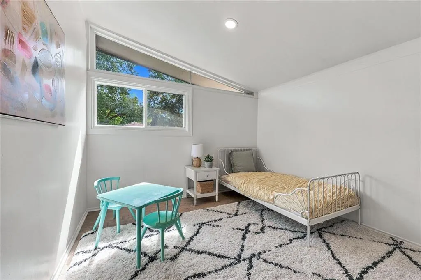
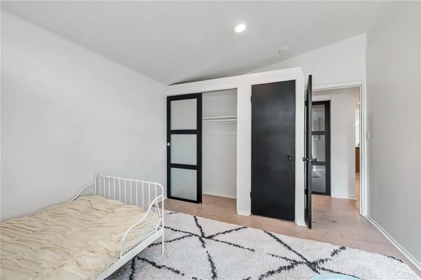
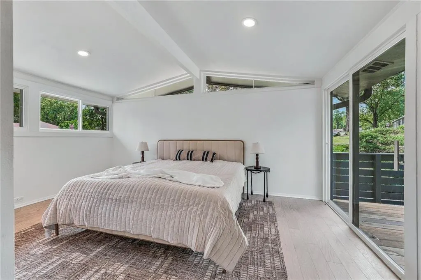
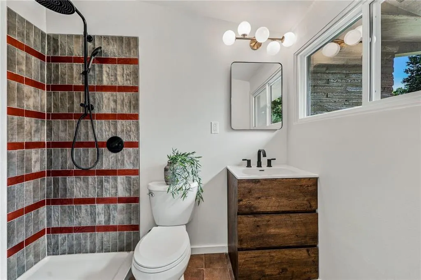
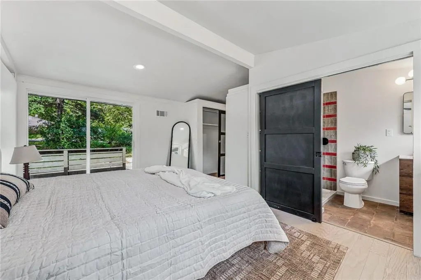
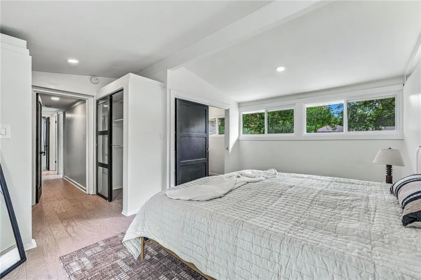
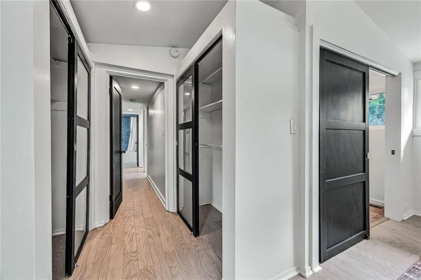
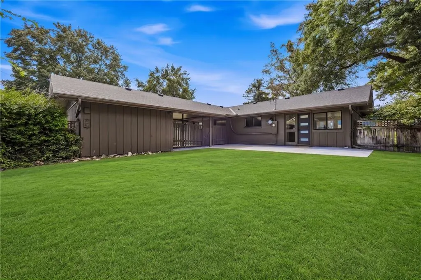
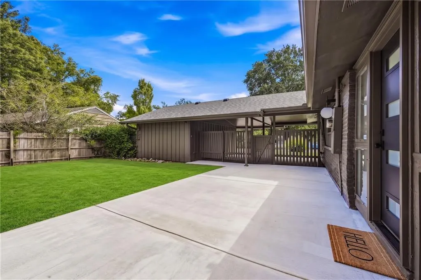
Possibly The Rarest Mid-Century Modern Home In All Of Prairie Village! Designed By Renowned Architect Cliff May As His First-Ever Model Home In Prairie Village And Originally Featured In The Kansas City Star On July 17, 1955, This Historic Property Launched The Cliff May Modern Home Movement In The Region. Now Meticulously Restored, It Seamlessly Blends Period-Specific Architectural Significance With High-End Contemporary Updates. Highlights Include New Roof, New Windows, Engineered Hardwood Flooring, Custom Millwork, And Period-Correct Natural Stone And Tile Detailing Throughout. Every Bathroom Has Been Painstakingly Reimagined And Rebuilt From Top To Bottom With All-New Fixtures And Premium Finishes. Situated On An Expansive Lot Of Nearly One-Third Of An Acre, This Residence Offers One Of The Largest Properties In Prairie Village. Own A True Piece Of Architectural History! (Original Kansas City Star Article Attached). Note: Property Has Been Tilled And Seeded; Grass (Only) In Listing Photos Has Been Digitally Enhanced To Represent Fully Established Lawn Growth.
| Elementary School | Middle School | High School |
|---|---|---|
| Tomahawk Elementary School | Indian Hills Middle School | SM East High School |
| Price History | |
|---|---|
| 9/25/2026 | Listed $545,000 |
General Features
| Living Area | 1314 |
|---|---|
| Sewer | Public Sewer |
| Heating | Natural Gas,Wood |
| Cooling | Electric |
| Roof | Composition |
| Appliances | Dishwasher,Disposal,Refrigerator,Electric Range |
| Garage Spaces | 1 |
| Patio/Porch Features | Deck |
| Architectural Style | Traditional |
| Construction Materials | Board & Batten Siding,Brick/Mortar |
| Exclusions | chimney |
| Year Built | 1955 |
| Property Subtype | Single Family Residence |
| Ownership | Investor |
| County | Johnson,KS |
| Property Type | Residential |
| HOA | Yes |
| Subdivision Name | Prairie Fields |
| Garage Y/N | Yes |
| Full Baths | 2 |
| Status | Active |
| Directions | From Lamar avenue: to 77th street; east on 77th. Home on the corner of Lamar & Colonial. |
| High School | SM East |
| City | Prairie Village |
| Association Name | Prairie Fields Homeowners Association |
| High School District | Shawnee Mission |
| MLS Area | 320 - N=75th;S=I-435;E=State Ln;W=I-35 & K-12 |
| Lot Size Units | Acres |
| Lot Size Square Feet | 12196.8 |
| Elementary School | Tomahawk |
| Middle/Junior High School | Indian Hills |
| Public Remarks | Possibly The Rarest Mid-Century Modern Home In All Of Prairie Village! Designed By Renowned Architect Cliff May As His First-Ever Model Home In Prairie Village And Originally Featured In The Kansas C |
| Standard Status | Active |
| In Flood Plain | No |
| HMS_MaintenanceProvidedYN | No |
Interior Features
| Interior Amenities | Custom Cabinets,Kitchen Island,Vaulted Ceiling(s) |
|---|---|
| Basement | Crawl Space |
| Flooring | Tile,Wood |
| Total Fireplaces | 1 |
| Fireplace Features | Living Room |
| Basement (Y/N) | No |
| Air Conditioning Y/N | Yes |
| Fireplace Y/N | Yes |
| Above Grade Finished Area | 1314 |
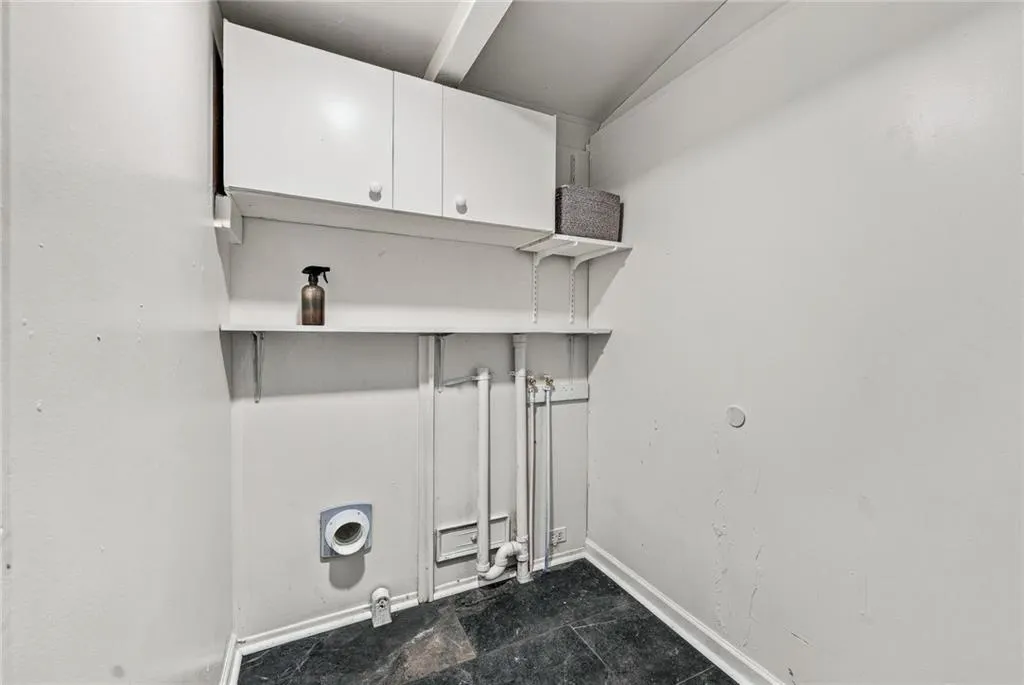
| Laundry Features | Laundry Room,Main Level |
| Total Bedrooms | 3 |
| Dining Area Features | Kit/Dining Combo,Kit/Family Combo,Liv/Dining Combo |
| Floor Plan Features | Ranch |
Exterior Features
| Fencing | Wood |
|---|---|
| Parking Features | Attached,Carport,Covered,Off Street |
| Lot Features | City Limits,Many Trees |
| Water Source | Public |
| Lot Size Area | 0.28 |
Amenities
- Foreclosure
- Views
- Short Sale
- New Construction
- Adult 55+
- Lease To Own
- No HOA Fees
- Furnished
- Primary On Main
- Air Conditioning
- Seller Finance
- Green
- Fixer Upper
- Horse
- Golf
- Fireplace
- Deck
- Garage
- Basement
- Pool
Property vs Single Family Average in 66208
Price
Taxes
Year Built
 These Properties are provided courtesy of Broker Reciprocity/IDX Lake Of The Ozarks Board of REALTORS® and Bagnell Dam Association of REALTORS® MLS, Inc. Multiple Listing Service. This information is copyrighted by The Lake Of The Ozarks Board of REALTORS® and The Bagnell Dam Association of REALTORS® MLS, Inc. Multiple Listing Service. Information is being provided for consumers' personal, non-commercial use and may not be used for any purpose other than to identify prospective properties
 The information displayed on this page is confidential, proprietary, and copyrighted information of Heartland Multiple Listing Service, Inc. (
 Lawrence Board of REALTORS® All information deemed reliable but not guaranteed. All properties are subject to prior sale, change or withdrawal. Neither listing broker(s) or information provider(s) shall be responsible for any typographical errors, misinformation, misprints and shall be held totally harmless. Listing(s) information is provided for consumer's personal, non-commercial use and may not be used for any purpose other than to identify prospective properties consumers may be interested
