
Just Listed





Address
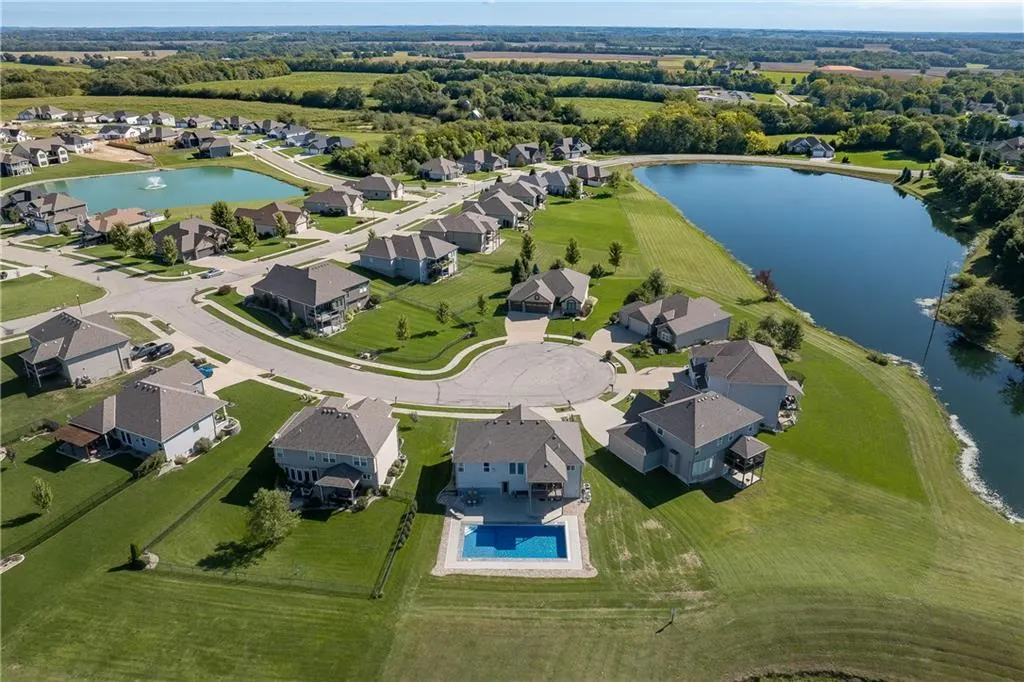
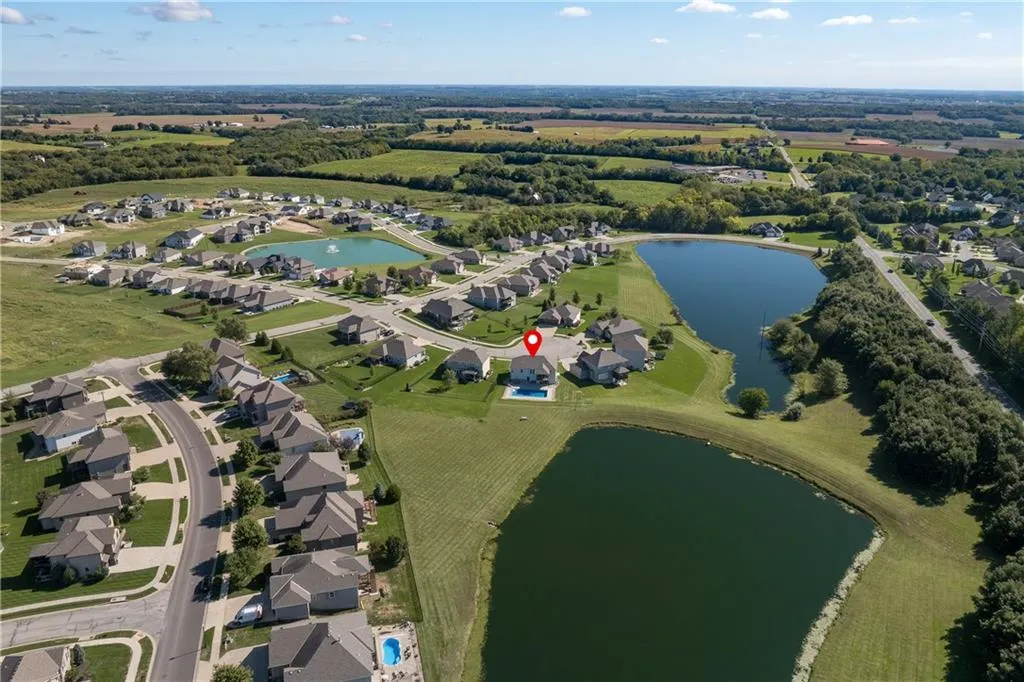
4210 Lake Crest Court, St Joseph, MO
Price
$ 449,900
Property Attributes
- MLS#2643503
- TypeSingle Family
- Listing Status Active
- CountyBUCHANAN
- CitySt Joseph
- Area1122 - Buchanan Co NE-N=Co Line - S=I-36 - E=Co Li
- NeighborhoodGreystone
- Zip64505
- StyleTraditional
- Year Built2021
- Taxes$ 3692
- Price$ 449,900
- Bedrooms4
- Full Bathrooms3
- Half Bathrooms0
- Sqr Footage2290
- Lot Size0.3 Acres
Data Source:
Heartland MLS (HMLS)
Property Description
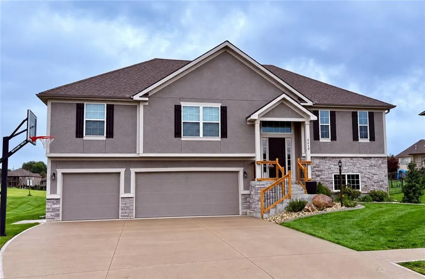
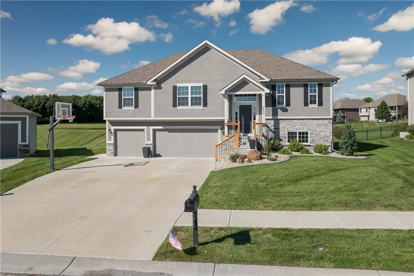
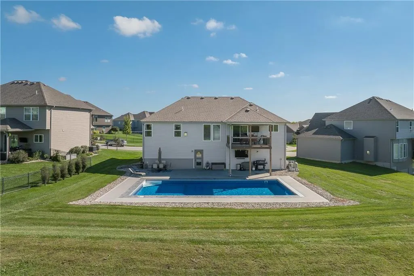
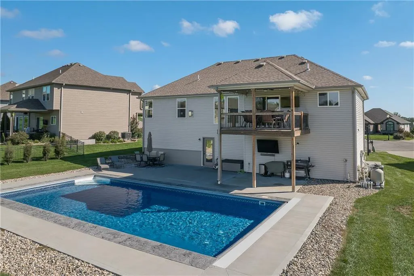
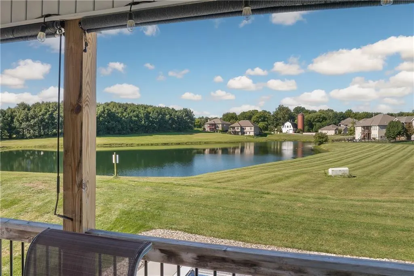
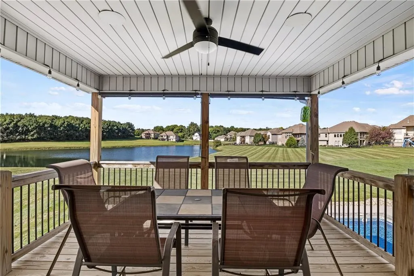
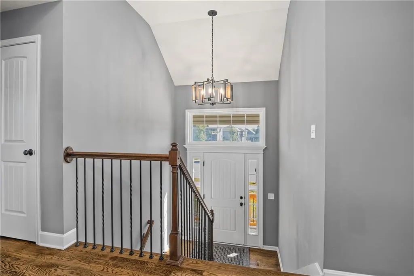
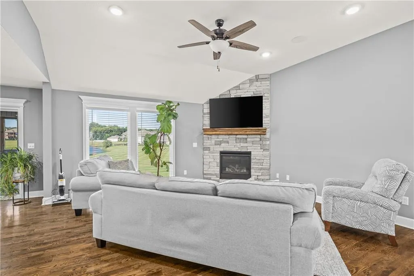
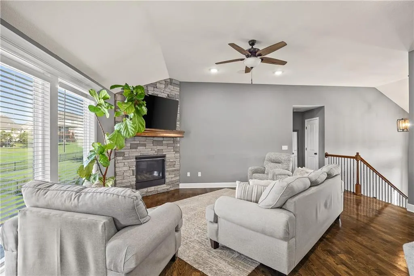
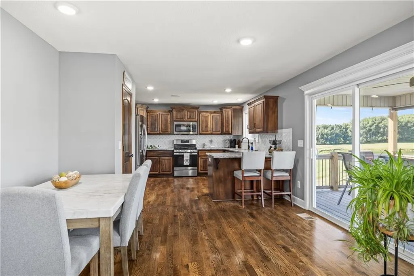
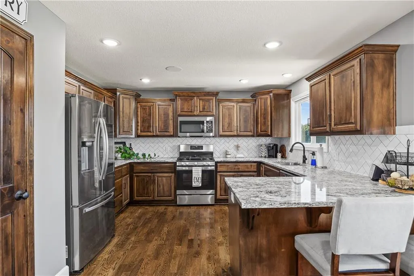
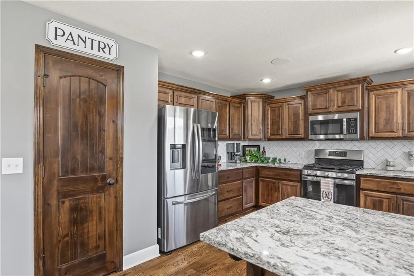
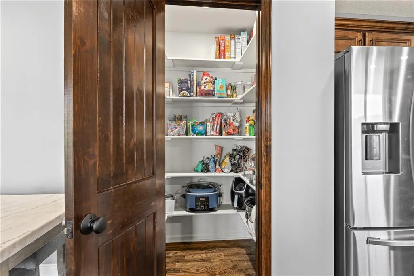
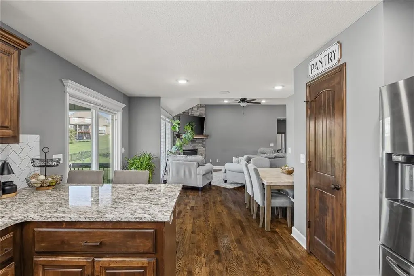
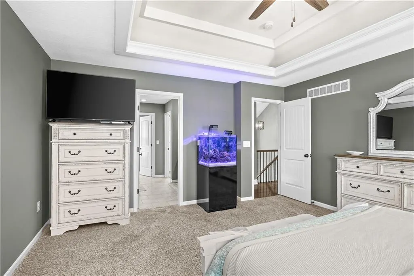
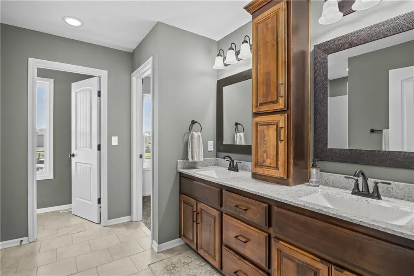
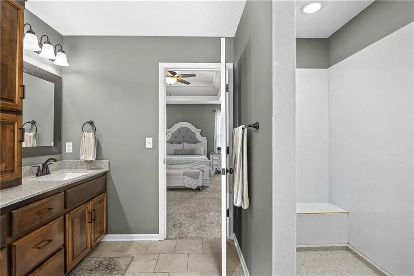
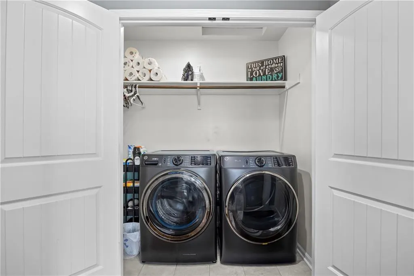
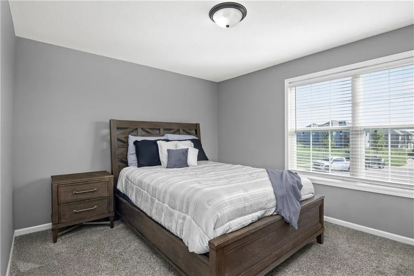
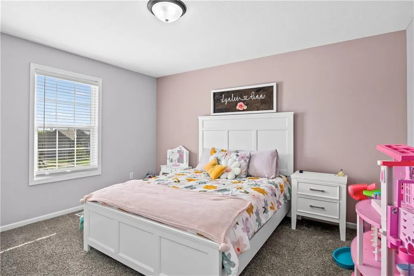
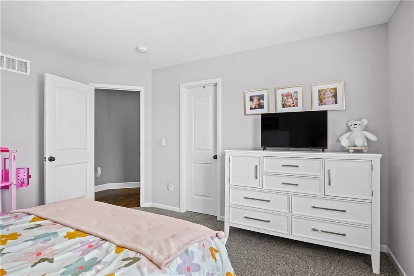
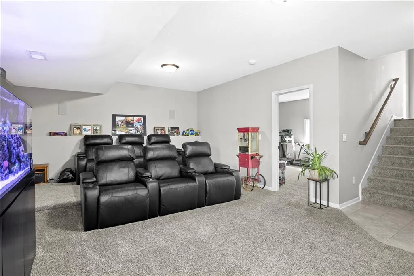
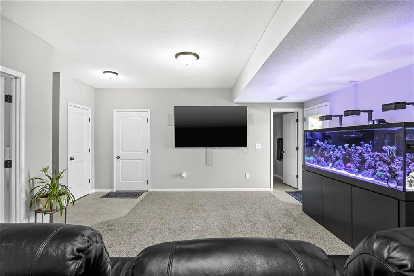
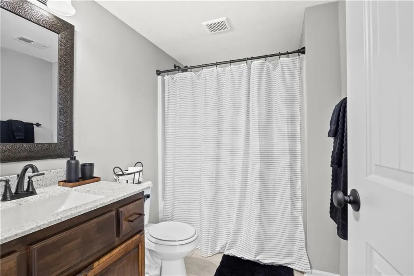
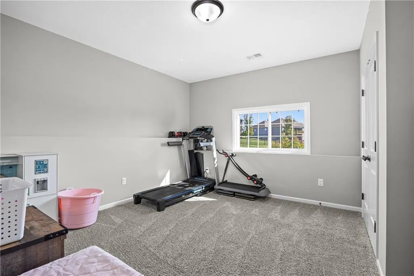
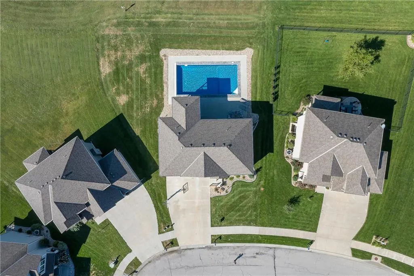
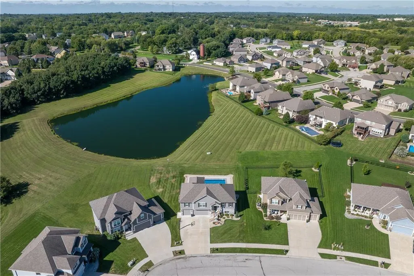
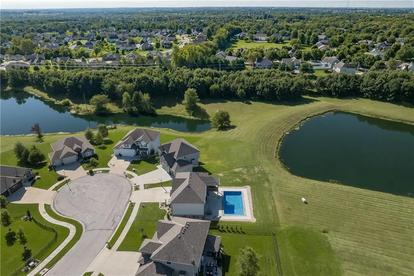
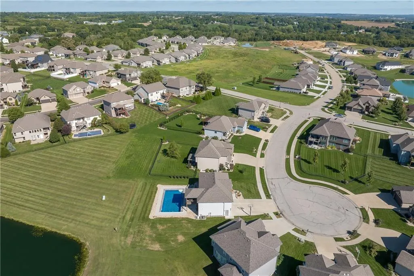
Welcome to this beautiful 4-bedroom, 3-full-bath home nestled on a desirable cul-de-sac lot! The open-concept floor plan features tall ceilings and a spacious great room with a stunning stone fireplace, creating a warm and inviting space for relaxing or entertaining. The kitchen offers granite countertops, ample cabinetry, and a convenient pantry. The split-bedroom design provides privacy, with a spacious primary suite featuring a private bath complete with an onyx shower and double vanity. Additional main-floor highlights include a convenient laundry room. The finished lower level offers even more living space with a large family room, 4th bedroom, and 3rd full bath—perfect for guests, a recreation area, or additional family living. Outside, enjoy the covered deck overlooking the private backyard and 20x40 heated saltwater in-ground swimming pool, creating the perfect setting for summer gatherings and outdoor enjoyment. An irrigation system helps keep the landscaping looking its best, while surround sound throughout the home and outside makes entertaining even more enjoyable. A 3-car garage provides plenty of room for vehicles, storage, and more. Additional comfort features include a whole-home humidifier on the furnace, providing added comfort throughout the seasons. This home offers a wonderful combination of spacious living, thoughtful amenities, and exceptional indoor and outdoor entertaining spaces. Welcome to this beautiful 4-bedroom, 3-full-bath home nestled on a desirable cul-de-sac lot! The open-concept floor plan features tall ceilings and a spacious great room with a stunning stone fireplace, creating a warm and inviting space for relaxing or entertaining. The kitchen offers granite countertops, ample cabinetry, and a convenient pantry.
| Elementary School |
|---|
| Oak Grove Elementary School |
| Price History | |
|---|---|
| 9/24/2026 | Listed $449,900 |
General Features
| Living Area | 2290 |
|---|---|
| Sewer | Public Sewer |
| Heating | Forced Air,Heat Pump |
| Cooling | Electric,Heat Pump |
| Possession | Close Of Escrow |
| Roof | Composition |
| Appliances | Dishwasher,Microwave,Free-Standing Electric Oven,Stainless Steel Appliance(s) |
| Garage Spaces | 3 |
| Patio/Porch Features | Deck- Covered |
| Architectural Style | Traditional |
| Pool Features | In Ground |
| Security Features | Smoke Detector(s) |
| Construction Materials | Stucco,Vinyl Siding |
| Year Built | 2021 |
| Property Subtype | Single Family Residence |
| Ownership | Private |
| County | Buchanan |
| Property Type | Residential |
| HOA | Yes |
| Subdivision Name | Greystone |
| Garage Y/N | Yes |
| Full Baths | 3 |
| Status | Active |
| Directions | East on Cook Road,left on Turn left onto Stonegate Dr,then turn right onto Greystone Dr,turn right onto Lake Crest Ct,house sits on the right-hand side of the cul-de-sac. |
| City | St Joseph |
| High School District | St. Joseph |
| MLS Area | 1122 - Buchanan Co NE-N=Co Line;S=I-36;E=Co Line; |
| Lot Size Units | Acres |
| Lot Size Square Feet | 13068 |
| Listing Terms | Cash,Conventional |
| Elementary School | Oak Grove |
| Public Remarks | Welcome to this beautiful 4-bedroom,3-full-bath home nestled on a desirable cul-de-sac lot! The open-concept floor plan features tall ceilings and a spacious great room with a stunning stone fireplac |
| Builder Name | Vast Construction In |
| Standard Status | Active |
| In Flood Plain | No |
| HMS_MaintenanceProvidedYN | No |
Interior Features
| Interior Amenities | Ceiling Fan(s),Custom Cabinets,Pantry |
|---|---|
| Basement | Concrete,Walk-Out Access |
| Flooring | Carpet,Wood |
| Total Fireplaces | 1 |
| Fireplace Features | Gas,Great Room |
| Basement (Y/N) | Yes |
| Air Conditioning Y/N | Yes |
| Window Features | Thermal Windows |
| Fireplace Y/N | Yes |
| Above Grade Finished Area | 1660 |
| Laundry Features | Main Level |
| Total Bedrooms | 4 |
| Below Grade Finished Area | 630 |
| Floor Plan Features | Split Entry |
Exterior Features
| Parking Features | Attached,Garage Door Opener,Garage Faces Front |
|---|---|
| Lot Features | City Lot,Cul-De-Sac |
| Water Source | Public |
| Lot Size Area | 0.3 |
| Road Surface Type | Paved |
| Road Responsibility | Public Maintenance |
| Other Room Features | Entry,Great Room,Main Floor BR,Main Floor Primary Bedroom,Recreation Room |
Amenities
- Foreclosure
- Views
- Short Sale
- New Construction
- Adult 55+
- Lease To Own
- No HOA Fees
- Furnished
- Primary On Main
- Air Conditioning
- Seller Finance
- Green
- Fixer Upper
- Horse
- Golf
- Fireplace
- Deck
- Garage
- Basement
- Pool
Property vs Single Family Average in 64505
Price
Taxes
Year Built
Visits
 These Properties are provided courtesy of Broker Reciprocity/IDX Lake Of The Ozarks Board of REALTORS® and Bagnell Dam Association of REALTORS® MLS, Inc. Multiple Listing Service. This information is copyrighted by The Lake Of The Ozarks Board of REALTORS® and The Bagnell Dam Association of REALTORS® MLS, Inc. Multiple Listing Service. Information is being provided for consumers' personal, non-commercial use and may not be used for any purpose other than to identify prospective properties
 The information displayed on this page is confidential, proprietary, and copyrighted information of Heartland Multiple Listing Service, Inc. (
 Lawrence Board of REALTORS® All information deemed reliable but not guaranteed. All properties are subject to prior sale, change or withdrawal. Neither listing broker(s) or information provider(s) shall be responsible for any typographical errors, misinformation, misprints and shall be held totally harmless. Listing(s) information is provided for consumer's personal, non-commercial use and may not be used for any purpose other than to identify prospective properties consumers may be interested
