
Open House Fri, Sep 25th 04:00 PM - 07:00 PM











Address
7907 Reinhardt Lane, Prairie Village, KS
Price
$ 575,000
Property Attributes
- MLS#2641006
- TypeSingle Family
- Listing Status Active
- CountyJOHNSON - KS
- CityPrairie Village
- Area320 - N=75th - S=I-435 - E=State Ln - W=I-35 & K-1
- NeighborhoodCorinth Estates
- Zip66204
- Style
- Year Built1957
- Taxes$ 4482
- Price$ 575,000
- Bedrooms4
- Full Bathrooms3
- Half Bathrooms0
- Sqr Footage2064
- Lot Size0.273186 Acres
Data Source:
Heartland MLS (HMLS)
Property Description
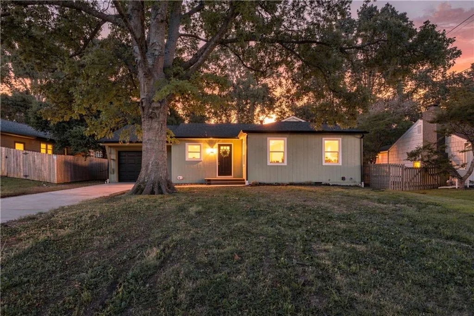
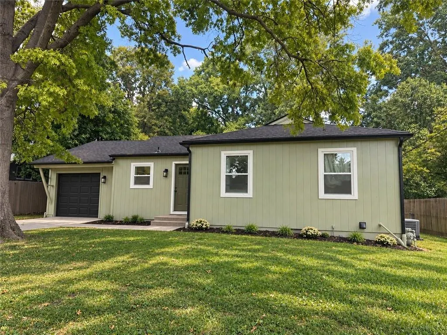
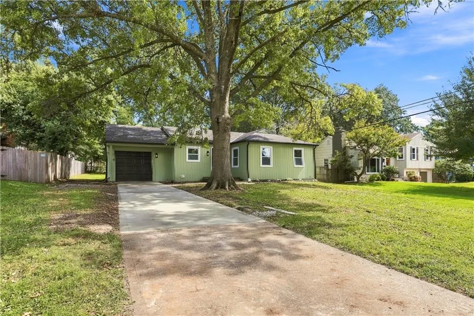
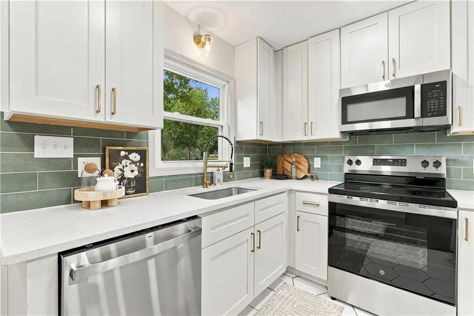
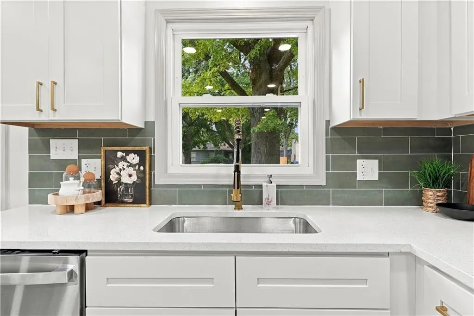
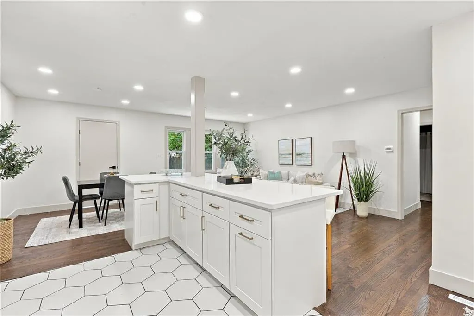
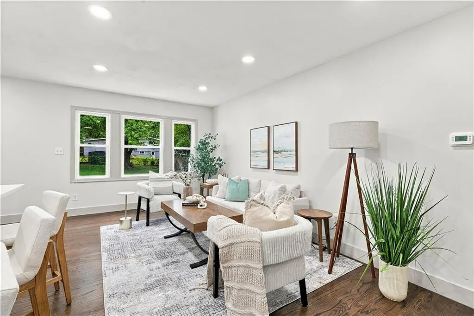
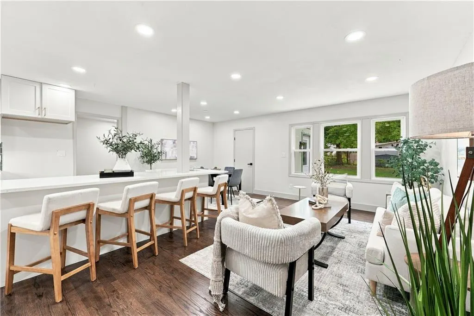
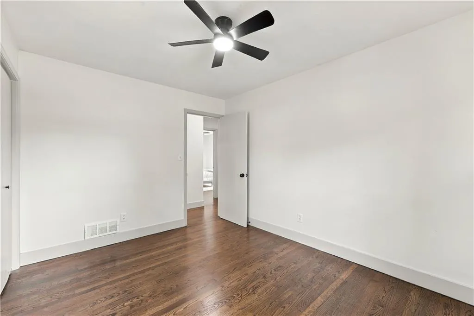
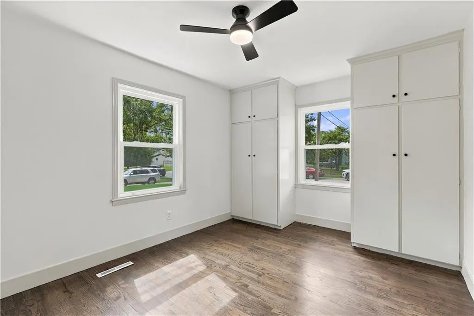
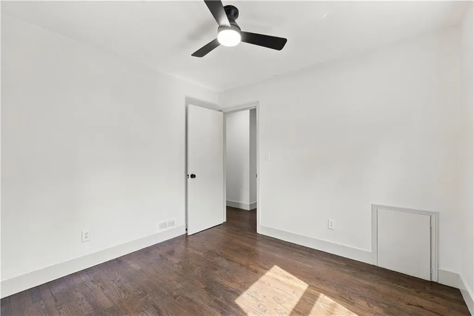
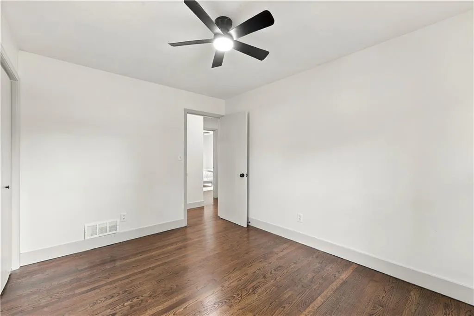
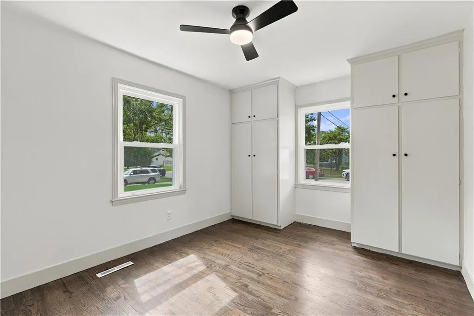
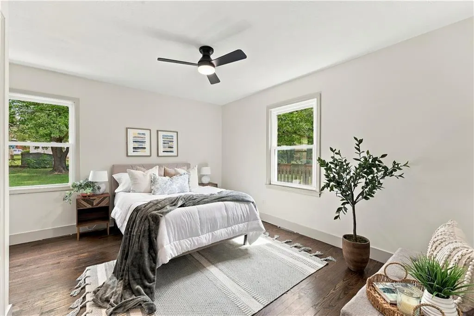
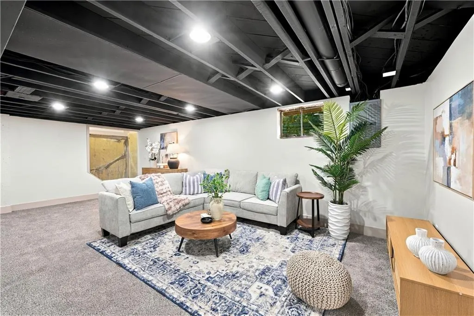
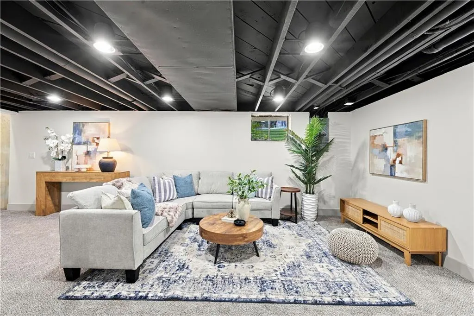
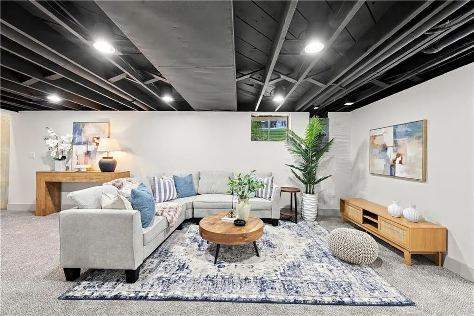
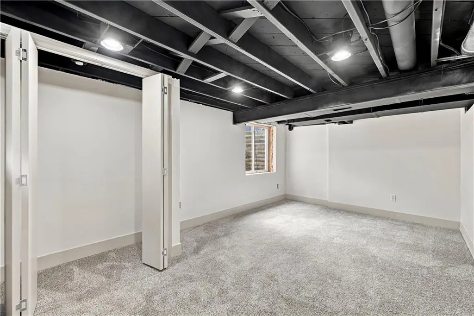
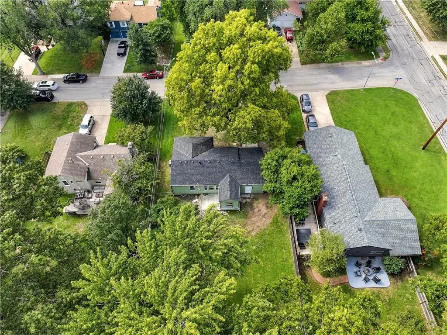
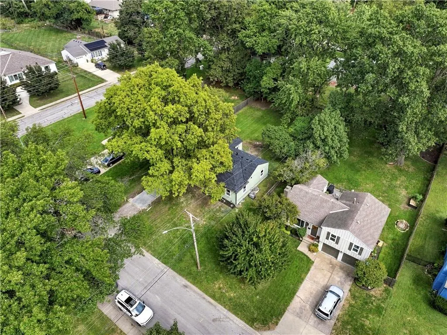
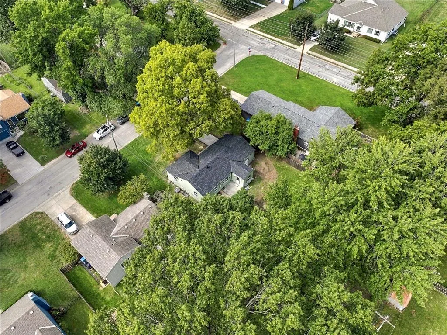
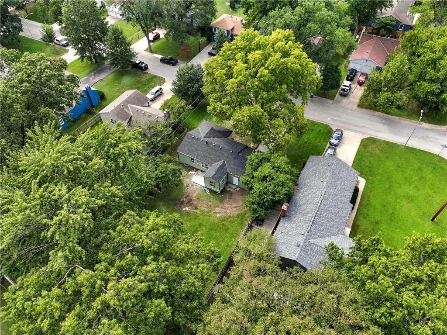
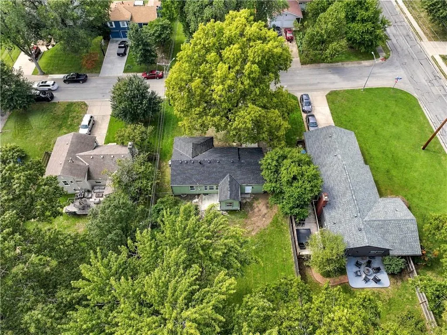
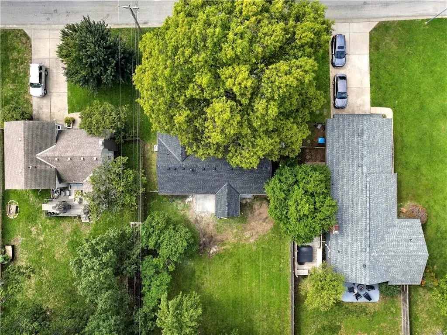
This is not your typical Prairie Village remodel. Nearly every part of this beautifully renovated 4-bedroom, 3-full-bath ranch has been updated, from the finishes you see to the major systems behind the walls. Step inside to beautifully refinished original hardwood floors, new lighting and an all-new kitchen featuring custom cabinetry, quartz countertops, tile backsplash, stainless appliances and new fixtures. The main level offers three bedrooms and two completely renovated full bathrooms, including a new private primary bathroom - a feature that's hard to find in this style of Prairie Village home. The newly finished lower level expands the home to more than 2,000 square feet of finished living space, with a spacious second living area, fourth bedroom and third full bathroom. Whether you need room for guests, a home office, workout space, movie room or additional family space, this home gives you options. A newly enclosed four-season room overlooks the fenced backyard and provides another flexible space to enjoy year-round. What truly separates 7907 Reinhardt is the extent of the renovation. Improvements include a new roof, gutters, siding, windows, insulation, high-efficiency furnace and A/C, new ductwork, electric water heater, extensive new plumbing and electrical, new lighting and fixtures throughout, plus beautifully tiled bathrooms. A new driveway and patio complete the exterior transformation. This home wasn't simply remodeled to look new. It was renovated with the major components in mind, giving the next owner the character of Prairie Village with the confidence that comes from extensive updates. 4 bedrooms. 3 full bathrooms. Private primary bath. Finished lower level. 3 season room. Extensive renovation. Come see why 7907 Reinhardt Lane is one you'll want to experience in person. Not available for showings until 4pm on Friday, September 25th. New driveway and back patio concrete were poured and cannot be walked on until Sunday, September 27th
| Elementary School | Middle School | High School |
|---|---|---|
| Prairie Elementary School | Indian Hills Middle School | SM East High School |
| Price History | |
|---|---|
| 9/25/2026 | Listed $575,000 |
General Features
| Living Area | 2064 |
|---|---|
| Sewer | Public Sewer |
| Heating | Natural Gas |
| Cooling | Electric |
| Possession | Funding |
| Roof | Composition |
| Appliances | Microwave,Refrigerator,Electric Range,Stainless Steel Appliance(s) |
| Garage Spaces | 1 |
| Patio/Porch Features | Patio |
| Construction Materials | Wood Siding |
| Year Built | 1957 |
| Property Subtype | Single Family Residence |
| Ownership | Private |
| County | Johnson,KS |
| Property Type | Residential |
| HOA | No |
| Subdivision Name | Corinth Estates |
| Garage Y/N | Yes |
| Full Baths | 3 |
| Status | Active |
| Directions | From I-435,take the Mission Rd exit northbound. Turn left (west) onto W 79th St,then turn left (south) onto Reinhardt Ln. The home will be on your lefthand side (east). |
| High School | SM East |
| City | Prairie Village |
| High School District | Shawnee Mission |
| MLS Area | 320 - N=75th;S=I-435;E=State Ln;W=I-35 & K-12 |
| Lot Size Units | Square Feet |
| Lot Size Square Feet | 11900 |
| Listing Terms | Cash,Conventional,FHA,VA Loan |
| Elementary School | Prairie |
| Middle/Junior High School | Indian Hills |
| Public Remarks | This is not your typical Prairie Village remodel. Nearly every part of this beautifully renovated 4-bedroom,3-full-bath ranch has been updated,from the finishes you see to the major systems behind th |
| Standard Status | Active |
| In Flood Plain | No |
| Virtual Tour | https://www.zillow.com/view-imx/cd40f299-a510-414a-83a7-89a45a48d59d?wl=true&setAttribution=mls&initialViewType=pano |
Interior Features
| Interior Amenities | Ceiling Fan(s),Custom Cabinets,Kitchen Island,Smart Thermostat |
|---|---|
| Basement | Basement BR,Egress Window(s),Finished,Inside Entrance,Sump Pump |
| Flooring | Carpet,Luxury Vinyl,Tile,Wood |
| Basement (Y/N) | Yes |
| Air Conditioning Y/N | Yes |
| Fireplace Y/N | No |
| Above Grade Finished Area | 1032 |
| Laundry Features | Dryer Hookup-Ele,In Basement |
| Total Bedrooms | 4 |
| Below Grade Finished Area | 1032 |
| Dining Area Features | Eat-In Kitchen,Kit/Dining Combo,Kit/Family Combo |
| Floor Plan Features | Ranch |
Exterior Features
| Parking Features | Attached,Off Street |
|---|---|
| Water Source | Public |
| Lot Size Area | 11900 |
| Other Room Features | Main Floor Primary Bedroom |
Amenities
- Foreclosure
- Views
- Short Sale
- New Construction
- Adult 55+
- Lease To Own
- No HOA Fees
- Furnished
- Primary On Main
- Air Conditioning
- Seller Finance
- Green
- Fixer Upper
- Horse
- Golf
- Fireplace
- Deck
- Garage
- Basement
- Pool
Property vs Single Family Average in 66204
Price
Taxes
Year Built
 These Properties are provided courtesy of Broker Reciprocity/IDX Lake Of The Ozarks Board of REALTORS® and Bagnell Dam Association of REALTORS® MLS, Inc. Multiple Listing Service. This information is copyrighted by The Lake Of The Ozarks Board of REALTORS® and The Bagnell Dam Association of REALTORS® MLS, Inc. Multiple Listing Service. Information is being provided for consumers' personal, non-commercial use and may not be used for any purpose other than to identify prospective properties
 The information displayed on this page is confidential, proprietary, and copyrighted information of Heartland Multiple Listing Service, Inc. (
 Lawrence Board of REALTORS® All information deemed reliable but not guaranteed. All properties are subject to prior sale, change or withdrawal. Neither listing broker(s) or information provider(s) shall be responsible for any typographical errors, misinformation, misprints and shall be held totally harmless. Listing(s) information is provided for consumer's personal, non-commercial use and may not be used for any purpose other than to identify prospective properties consumers may be interested
