
Open House Sat, Sep 26th 02:00 PM - 04:00 PM








Address
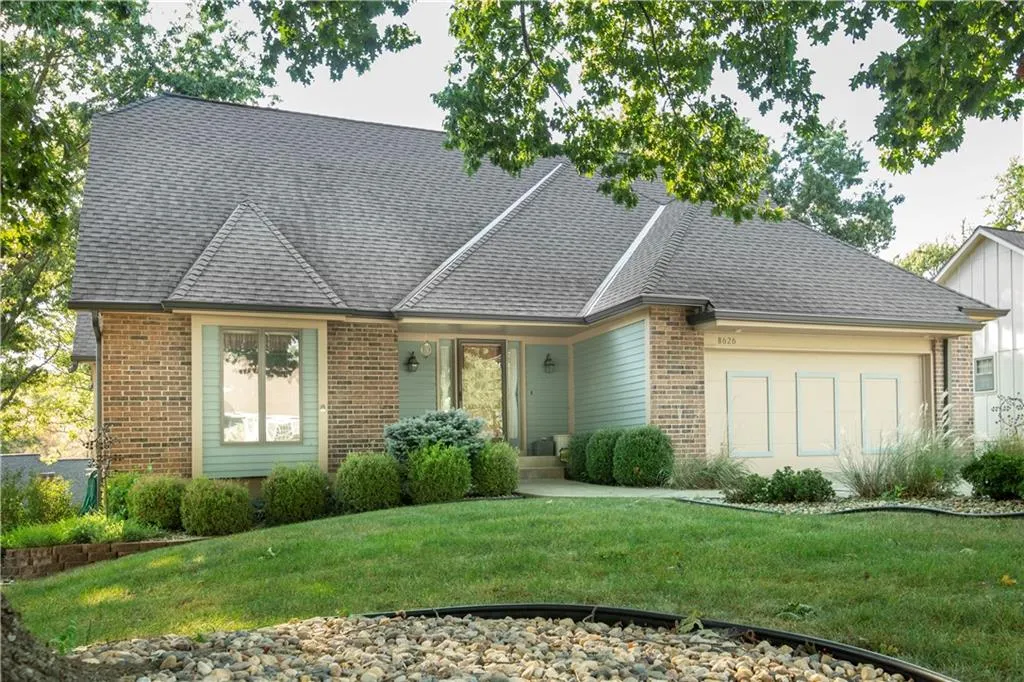
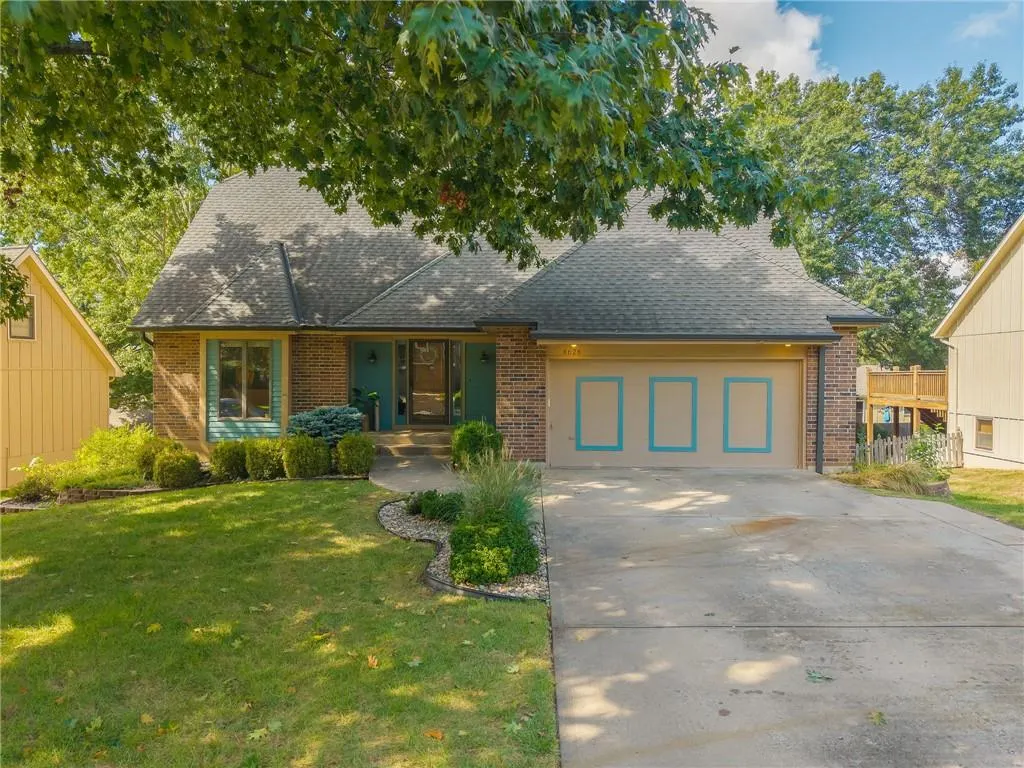
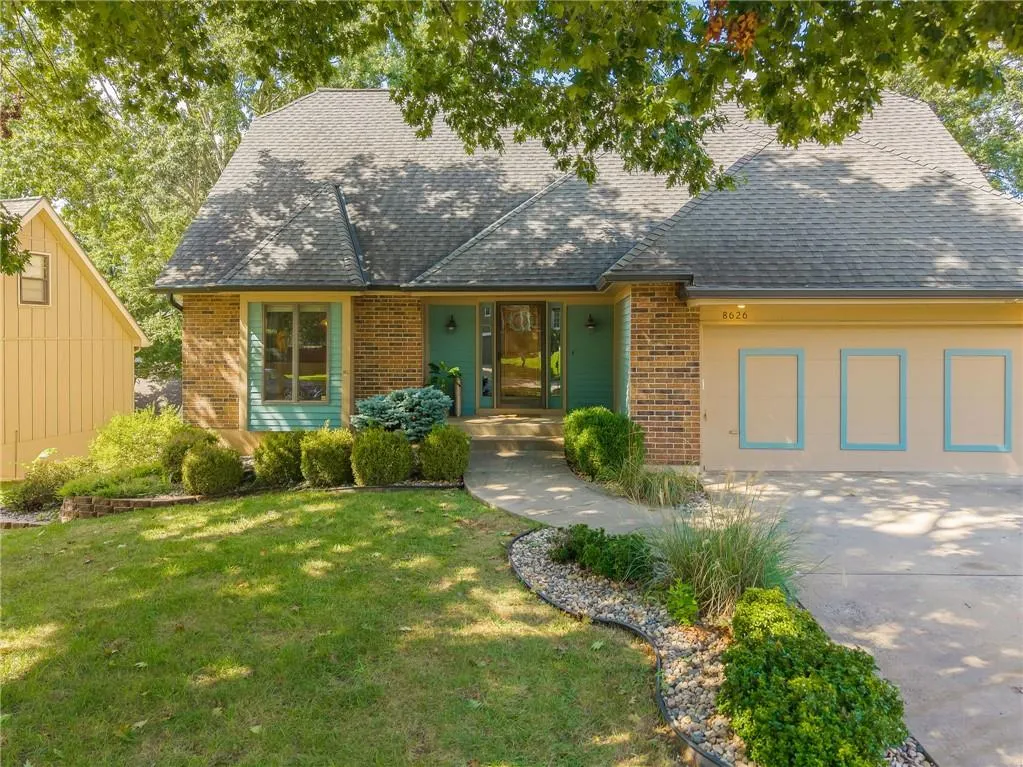
8626 Dice Lane, Lenexa, KS
Price
$ 485,000
Property Attributes
- MLS#2640114
- TypeSingle Family
- Listing Status Active
- CountyJOHNSON - KS
- CityLenexa
- Area325 - N=75th - S=1-435 - E=1-35 - W=Moonlight Rd
- NeighborhoodThe Cedars
- Zip66215
- StyleTraditional
- Year Built1983
- Taxes$ 5343
- Price$ 485,000
- Bedrooms4
- Full Bathrooms2
- Half Bathrooms1
- Sqr Footage2875
- Lot Size0.226515 Acres
Data Source:
Heartland MLS (HMLS)
Property Description
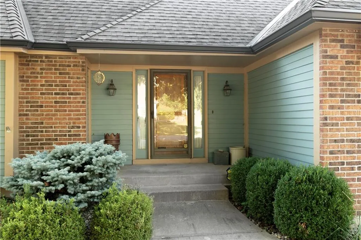
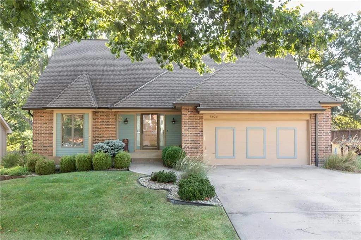
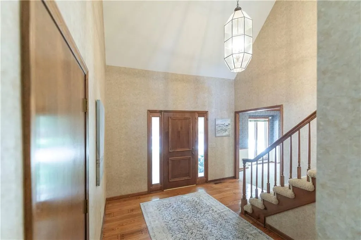
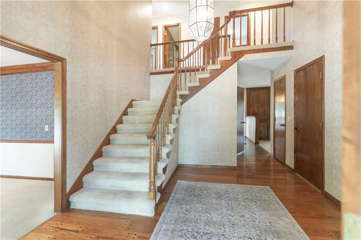
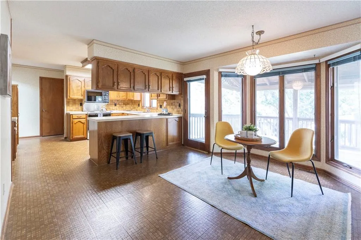
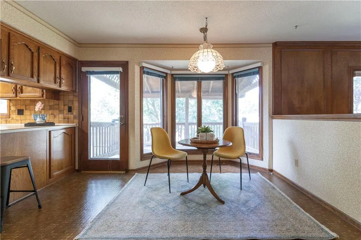
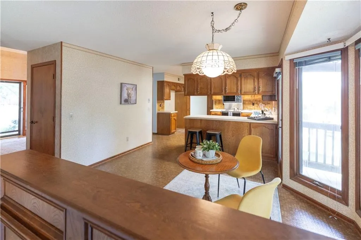
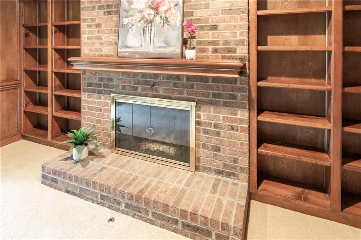
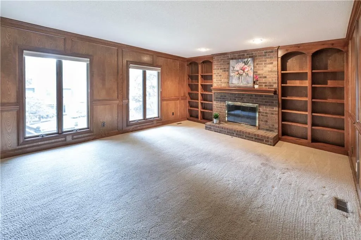
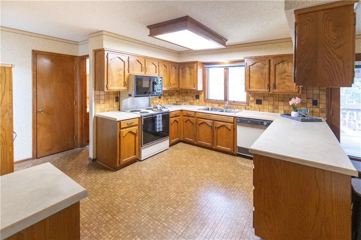
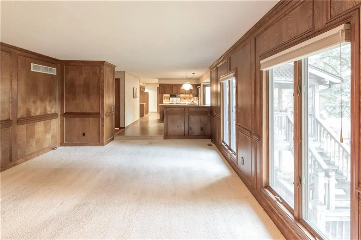
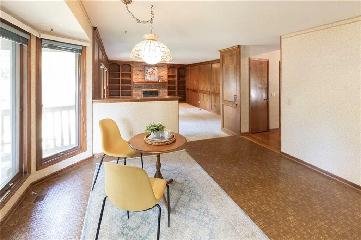
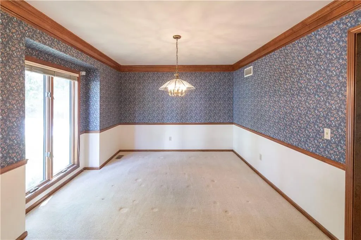
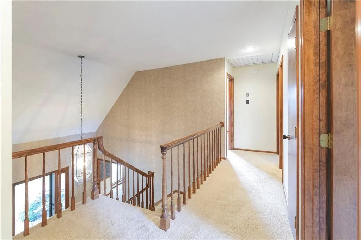
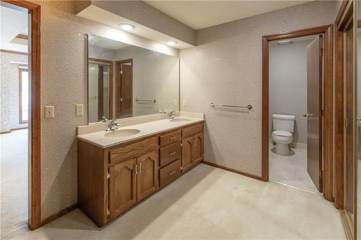
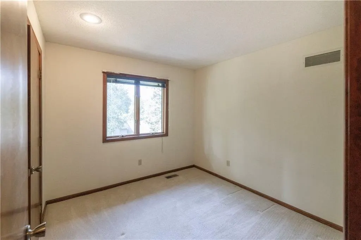
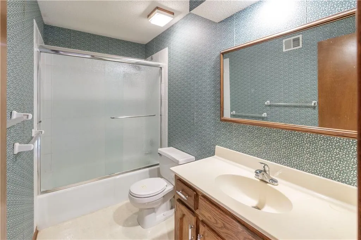
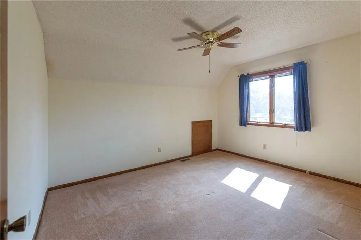
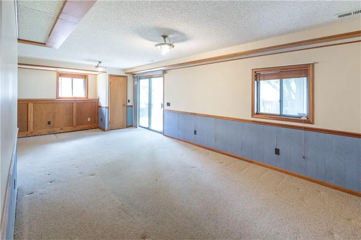
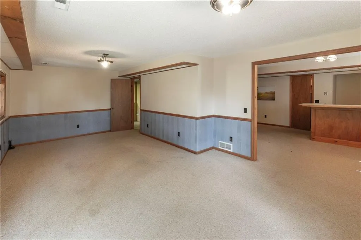
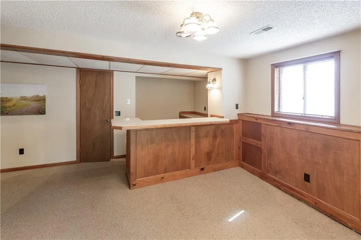
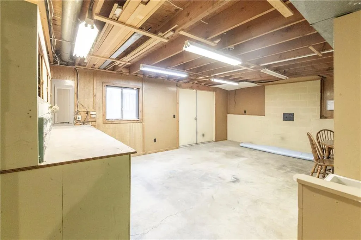
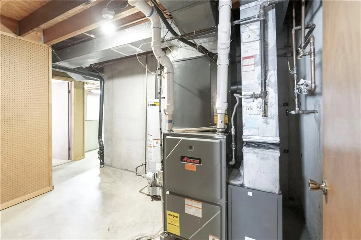
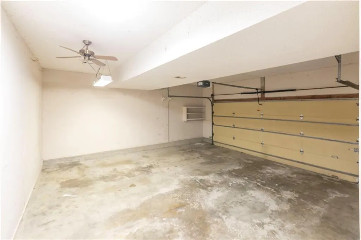
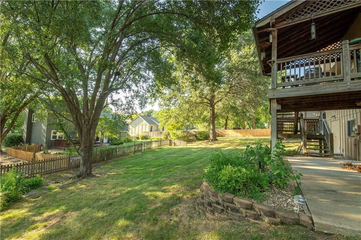
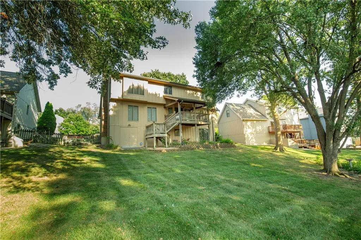
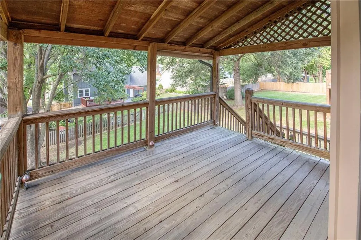
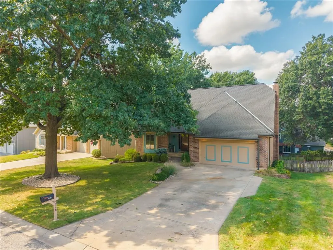
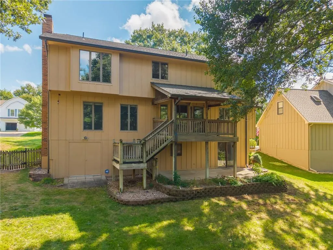
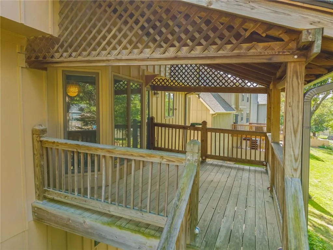
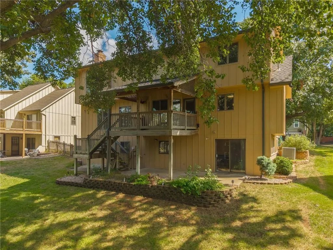
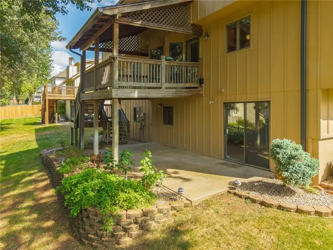
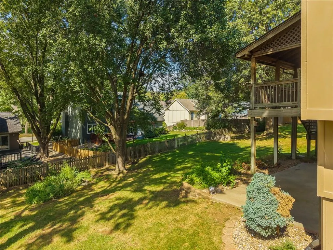
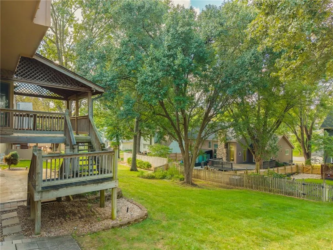
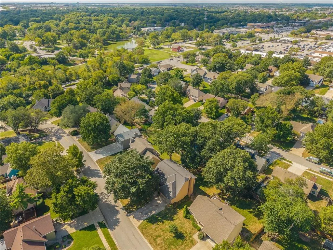
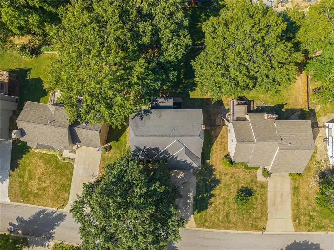
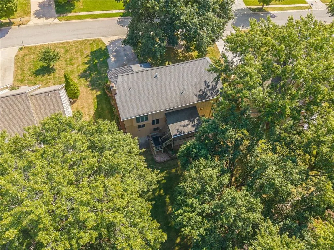
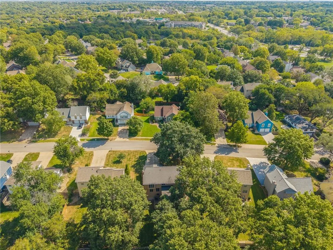
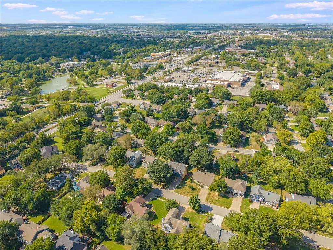
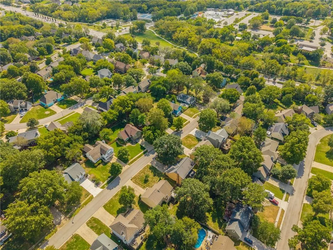
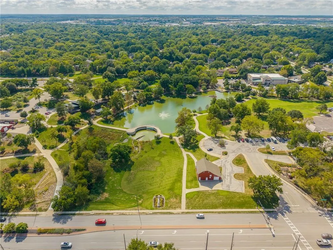
WOW! LOVELY 2-story home on a LARGE landscaped lot with sprinkler system! This is a custom built home with quality details such as ANDERSON windows, brick fireplace, peg wood floors in foyer, bay windows and so much more. ONE OWNER HOME SINCE BUILT IN 1983. The new owner of this home will get a high quality well cared for and loved home. ONE OF A KIND HOME! SUCH CHARM! SPACIOUS HOME with 4 bedrooms upstairs, large primary bedroom with bay window, extra closets and more! NOTE: That much of the interior of this home is in original condition and ready to be updated to your taste. Exterior has a large covered deck perched above the yard that is perfect to sit and watch the BIRDS with all the bird feeders and trees! SIT AND HAVE YOUR MORNING COFFEE on the deck or a SUMMER BBQ! High efficiency furnace and quality A/C! Updated roof and well cared for exterior. SPACIOUS kitchen with large GREAT ROOM/ brick fireplace and original high quality wood paneling. Perfect home to entertain and have dinner parties as huge formal dining room! Basement is finished with a walkout basement, living room, extra storage and wait for it. YES, a LARGE WORKSHOP with TOOL BENCH, doors that open to the back to store a mower, motorcycle or yard equipment. Perfect location close to Shawnee Mission Park, shopping, restaurants, schools and more! You will feel at home the minute you walk in. This is an estate home and prefers to sell in present condition. Call listing agent with any questions as I'm HAPPY to help!
| Elementary School | Middle School | High School |
|---|---|---|
| Rising Star Elementary School | Westridge Middle School | SM West High School |
| Price History | |
|---|---|
| 9/24/2026 | Listed $485,000 |
General Features
| Living Area | 2875 |
|---|---|
| Sewer | Public Sewer |
| Heating | Natural Gas |
| Cooling | Electric |
| Possession | Funding |
| Roof | Composition |
| Garage Spaces | 2 |
| Patio/Porch Features | Deck- Covered |
| Architectural Style | Traditional |
| Construction Materials | Brick Veneer,Lap Siding |
| Exclusions | In present condition |
| Year Built | 1983 |
| Property Subtype | Single Family Residence |
| Ownership | Estate/Trust |
| County | Johnson,KS |
| Property Type | Residential |
| HOA | No |
| Subdivision Name | The Cedars |
| Facing Direction | East |
| Garage Y/N | Yes |
| Full Baths | 2 |
| Status | Active |
| Directions | 87th & 69hwy; Go West on 87th Street,then Right on Acuff Lane,then Left on 86th Terrace that turns into Dice lane. The home will be on your left. |
| High School | SM West |
| City | Lenexa |
| High School District | Shawnee Mission |
| MLS Area | 325 - N=75th;S=1-435;E=1-35;W=Moonlight Rd |
| Lot Size Units | Square Feet |
| Lot Size Square Feet | 9867 |
| Listing Terms | Cash,Conventional,FHA,VA Loan |
| Elementary School | Rising Star |
| Middle/Junior High School | Westridge |
| Public Remarks | WOW! LOVELY 2-story home on a LARGE landscaped lot with sprinkler system! This is a custom built home with quality details such as ANDERSON windows,brick fireplace,peg wood floors in foyer,bay window |
| Standard Status | Active |
| In Flood Plain | Unknown |
| HMS_MaintenanceProvidedYN | No |
Interior Features
| Interior Amenities | Ceiling Fan(s),Pantry,Stained Cabinets |
|---|---|
| Basement | Concrete,Full,Inside Entrance,Walk-Out Access |
| Flooring | Carpet,Laminate,Wood |
| Total Fireplaces | 1 |
| Fireplace Features | Gas Starter,Great Room,Masonry |
| Basement (Y/N) | Yes |
| Air Conditioning Y/N | Yes |
| Window Features | Thermal Windows |
| Fireplace Y/N | Yes |
| Above Grade Finished Area | 2395 |
| Half Baths | 1 |
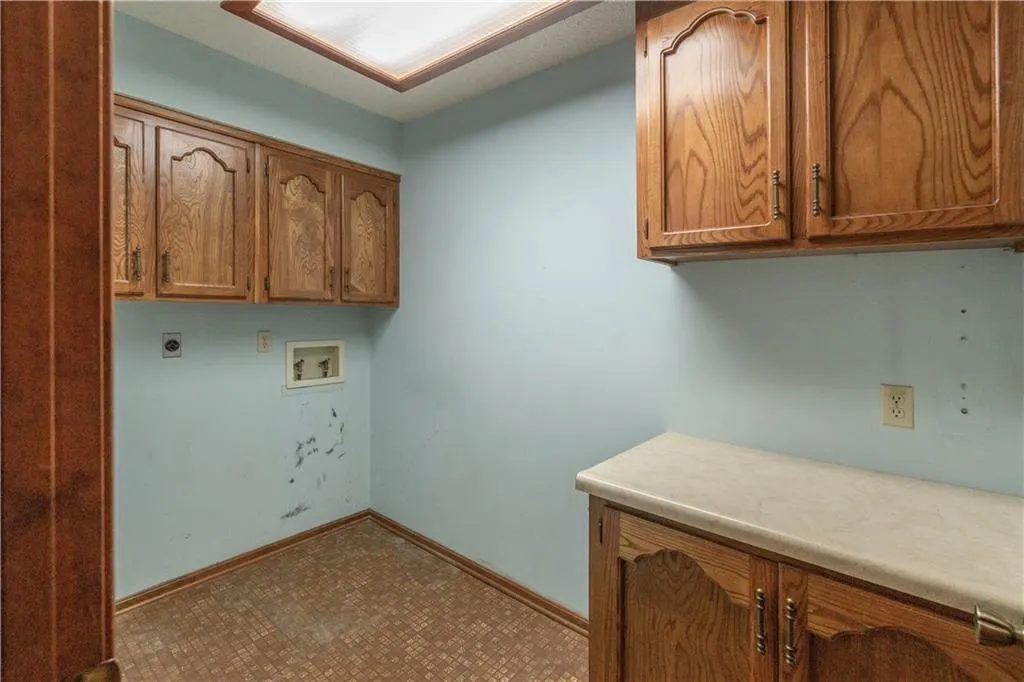
| Laundry Features | Main Level,Off The Kitchen |
| Total Bedrooms | 4 |
| Below Grade Finished Area | 480 |
| Dining Area Features | Eat-In Kitchen,Formal |
| Floor Plan Features | 2 Stories |
Exterior Features
| Fencing | Partial,Wood |
|---|---|
| Parking Features | Attached,Garage Door Opener |
| Lot Features | Estate Lot,Sprinkler-In Ground,Many Trees |
| Water Source | Public |
| Lot Size Area | 9867 |
| Other Equipment | Fireplace Screen |
| Other Room Features | Entry,Family Room |
Amenities
- Foreclosure
- Views
- Short Sale
- New Construction
- Adult 55+
- Lease To Own
- No HOA Fees
- Furnished
- Primary On Main
- Air Conditioning
- Seller Finance
- Green
- Fixer Upper
- Horse
- Golf
- Fireplace
- Deck
- Garage
- Basement
- Pool
Property vs Single Family Average in 66215
Price
Taxes
Year Built
 These Properties are provided courtesy of Broker Reciprocity/IDX Lake Of The Ozarks Board of REALTORS® and Bagnell Dam Association of REALTORS® MLS, Inc. Multiple Listing Service. This information is copyrighted by The Lake Of The Ozarks Board of REALTORS® and The Bagnell Dam Association of REALTORS® MLS, Inc. Multiple Listing Service. Information is being provided for consumers' personal, non-commercial use and may not be used for any purpose other than to identify prospective properties
 The information displayed on this page is confidential, proprietary, and copyrighted information of Heartland Multiple Listing Service, Inc. (
 Lawrence Board of REALTORS® All information deemed reliable but not guaranteed. All properties are subject to prior sale, change or withdrawal. Neither listing broker(s) or information provider(s) shall be responsible for any typographical errors, misinformation, misprints and shall be held totally harmless. Listing(s) information is provided for consumer's personal, non-commercial use and may not be used for any purpose other than to identify prospective properties consumers may be interested
