
Open House Thu, Sep 24th 04:30 PM - 06:30 PM





Address
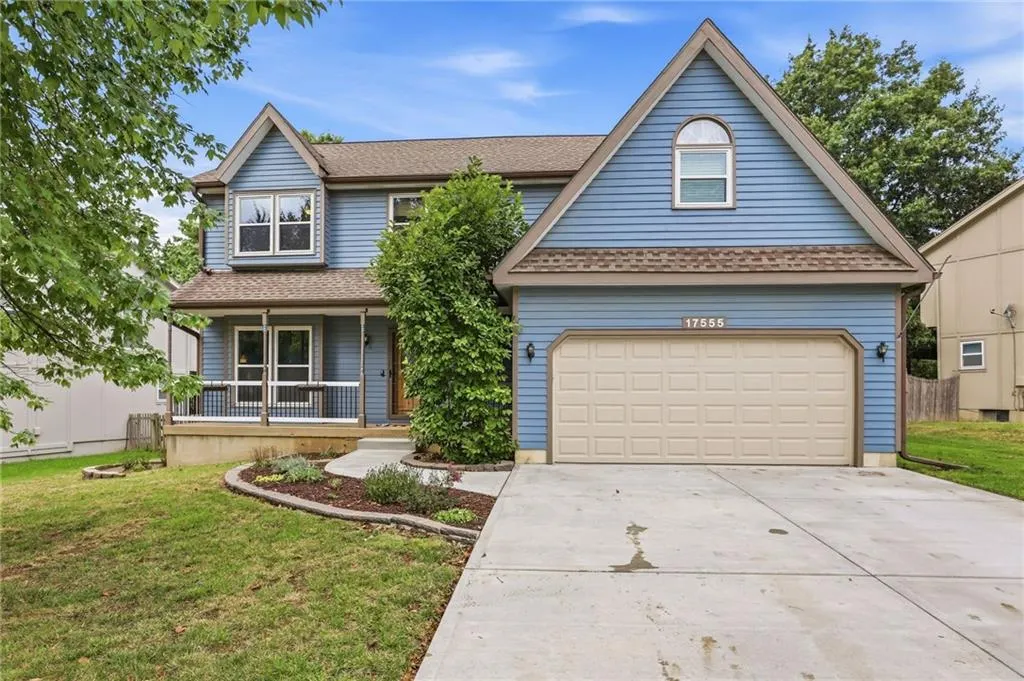
17555 W 112th Street, Olathe, KS
Price
$ 425,000
Property Attributes
- MLS#2639601
- TypeSingle Family
- Listing Status Active
- CountyJOHNSON - KS
- CityOlathe
- Area330 - N=I-435 - S=135th - E=Pflumm - W=Moonlight R
- NeighborhoodBrittany Hills
- Zip66061
- StyleTraditional
- Year Built1992
- Taxes$ 5116
- Price$ 425,000
- Bedrooms4
- Full Bathrooms2
- Half Bathrooms1
- Sqr Footage2260
- Lot Size0.230739 Acres
Data Source:
Heartland MLS (HMLS)
Property Description
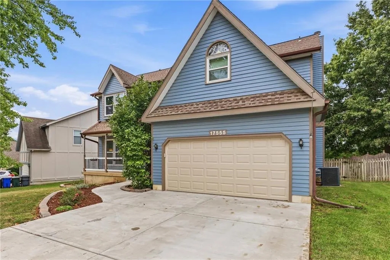
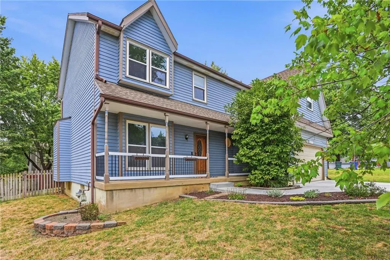
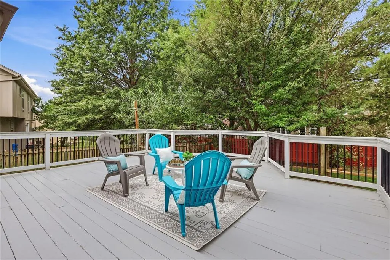
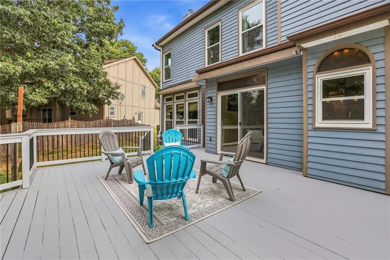
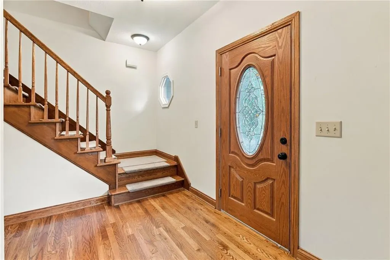
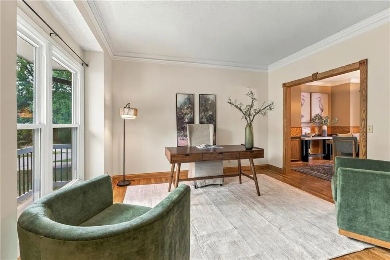
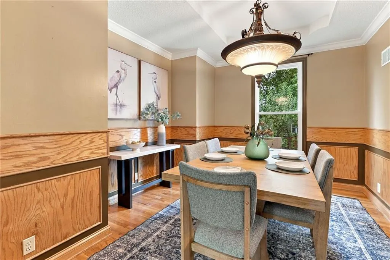
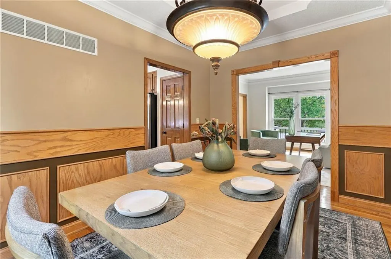
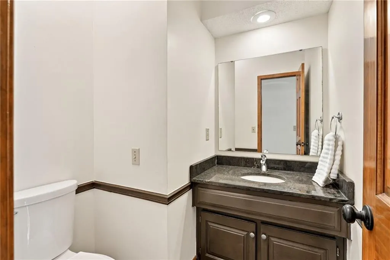
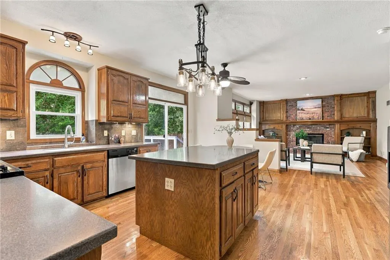
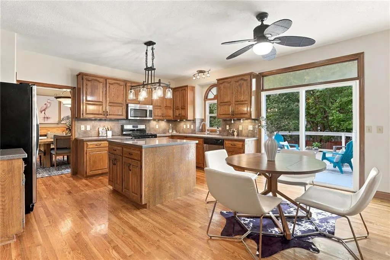
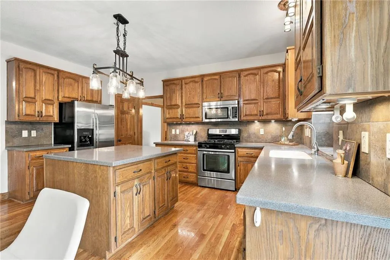
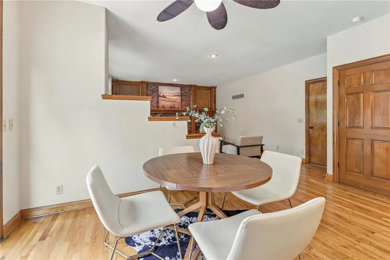
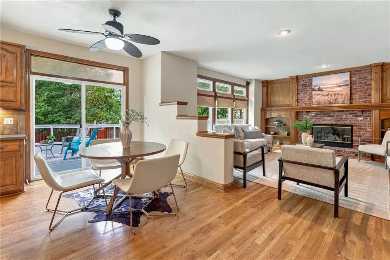
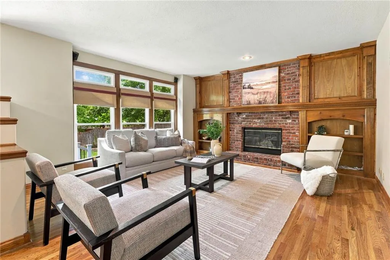
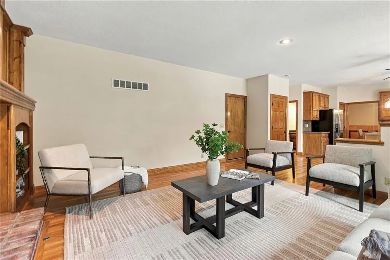
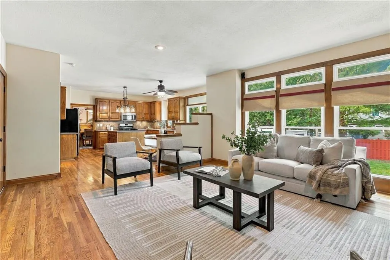
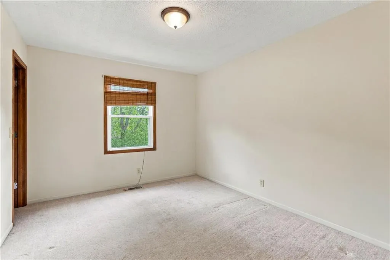
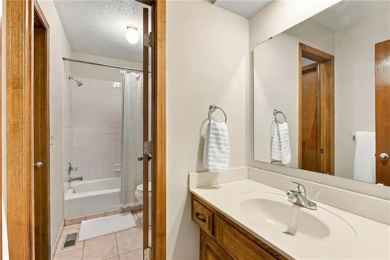
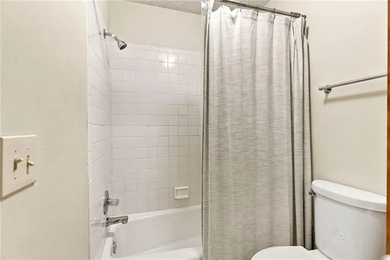
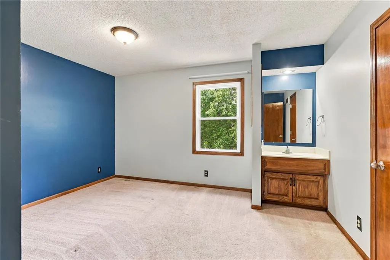
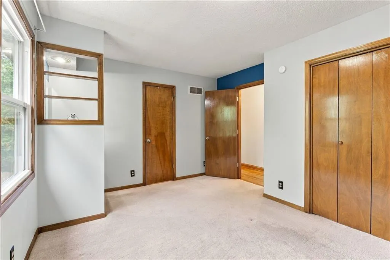
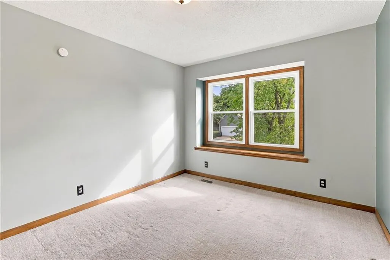
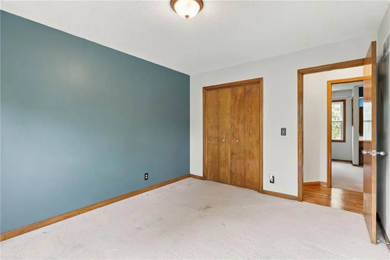
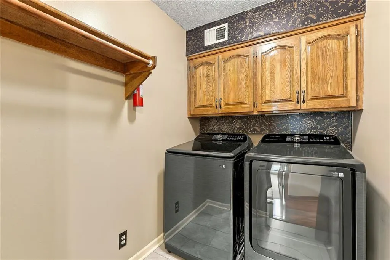
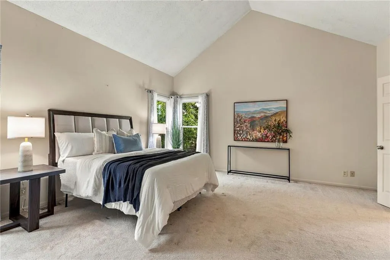
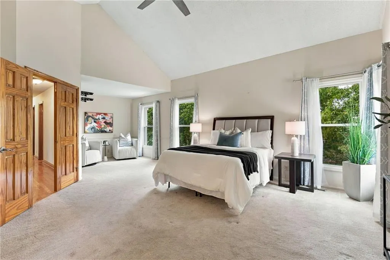
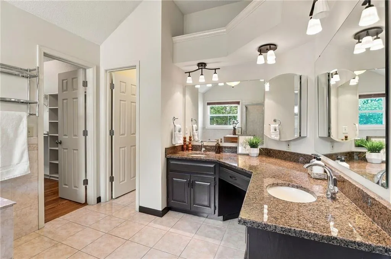
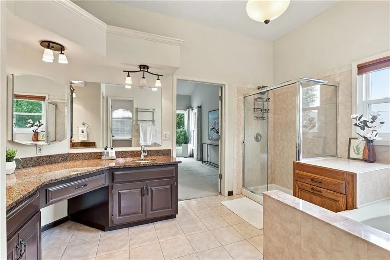
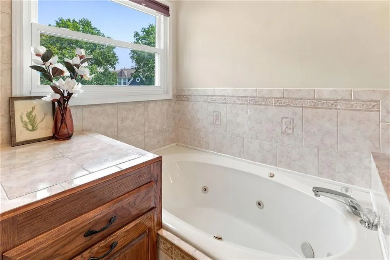
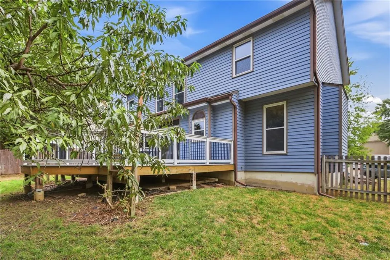
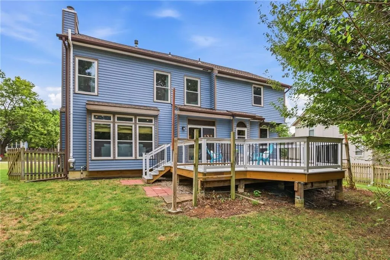
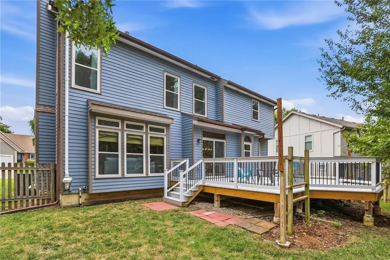
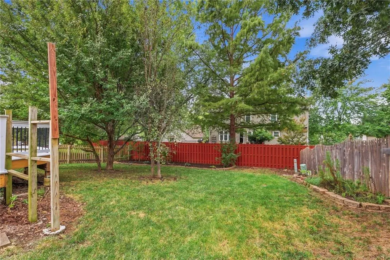
Charming two-story home with beautiful hardwoods throughout and four distinct living spaces that offer flexibility for everyday living and entertaining. The kitchen opens directly to the living room, creating a comfortable hub for gathering, while the dining room and sitting room add extra space for hosting or relaxing. Upstairs, the primary suite features vaulted ceilings, great daylight, and a spa-like bathroom with a jacuzzi tub. The hallway shared bathroom offers convenient hall and bedroom access, with a separate private vanity for the adjoining bedroom. Laundry on the bedroom level is the icing on the cake! The clean, unfinished basement provides room to expand for equity or create additional flex space. Outside, a large wood deck overlooks a backyard filled with mature fruit trees, and the newer driveway enhances the home’s well-maintained appeal. A warm, functional home with character, comfort, and room to grow.
| Elementary School | Middle School | High School |
|---|---|---|
| Woodland Elementary School | Santa Fe Trail Middle School | Olathe Northwest High School |
| Price History | |
|---|---|
| 9/24/2026 | Listed $425,000 |
General Features
| Living Area | 2260 |
|---|---|
| Sewer | Public Sewer |
| Heating | Natural Gas |
| Cooling | Electric |
| Possession | Negotiable |
| Roof | Composition |
| Appliances | Dishwasher,Disposal,Dryer,Microwave,Refrigerator,Gas Range,Stainless Steel Appliance(s),Washer |
| Garage Spaces | 2 |
| Patio/Porch Features | Deck,Patio |
| Architectural Style | Traditional |
| Construction Materials | Lap Siding |
| Year Built | 1992 |
| Property Subtype | Single Family Residence |
| Ownership | Private |
| County | Johnson,KS |
| Property Type | Residential |
| HOA | No |
| Subdivision Name | Brittany Hills |
| Garage Y/N | Yes |
| Full Baths | 2 |
| Status | Active |
| Directions | Go west from on College Blvd from Quivira. Turn south on S Penrose. Turn left on 112th. Property is approximately 9 homes down on the right. |
| High School | Olathe Northwest |
| City | Olathe |
| High School District | Olathe |
| MLS Area | 330 - N=I-435;S=135th;E=Pflumm;W=Moonlight Rd |
| Lot Size Units | Square Feet |
| Lot Size Square Feet | 10051 |
| Elementary School | Woodland |
| Middle/Junior High School | Santa Fe Trail |
| Public Remarks | Charming two-story home with beautiful hardwoods throughout and four distinct living spaces that offer flexibility for everyday living and entertaining. The kitchen opens directly to the living room, |
| Standard Status | Active |
| In Flood Plain | No |
| HMS_MaintenanceProvidedYN | No |
Interior Features
| Interior Amenities | Ceiling Fan(s),Central Vacuum,Kitchen Island,Pantry,Vaulted Ceiling(s),Walk-In Closet(s) |
|---|---|
| Basement | Concrete,Full,Inside Entrance,Sump Pump |
| Flooring | Carpet,Tile,Wood |
| Total Fireplaces | 1 |
| Fireplace Features | Gas,Great Room |
| Basement (Y/N) | Yes |
| Air Conditioning Y/N | Yes |
| Fireplace Y/N | Yes |
| Above Grade Finished Area | 2260 |
| Half Baths | 1 |
| Laundry Features | Bedroom Level,Laundry Room |
| Total Bedrooms | 4 |
| Dining Area Features | Breakfast Area,Formal |
| Floor Plan Features | 2 Stories |
Exterior Features
| Fencing | Wood |
|---|---|
| Parking Features | Attached,Built-In,Garage Door Opener |
| Lot Features | City Lot,Sprinkler-In Ground,Many Trees |
| Water Source | Public |
| Lot Size Area | 10051 |
| Other Room Features | Breakfast Room,Great Room |
Amenities
- Foreclosure
- Views
- Short Sale
- New Construction
- Adult 55+
- Lease To Own
- No HOA Fees
- Furnished
- Primary On Main
- Air Conditioning
- Seller Finance
- Green
- Fixer Upper
- Horse
- Golf
- Fireplace
- Deck
- Garage
- Basement
- Pool
Property vs Single Family Average in 66061
Price
Taxes
Year Built
 These Properties are provided courtesy of Broker Reciprocity/IDX Lake Of The Ozarks Board of REALTORS® and Bagnell Dam Association of REALTORS® MLS, Inc. Multiple Listing Service. This information is copyrighted by The Lake Of The Ozarks Board of REALTORS® and The Bagnell Dam Association of REALTORS® MLS, Inc. Multiple Listing Service. Information is being provided for consumers' personal, non-commercial use and may not be used for any purpose other than to identify prospective properties
 The information displayed on this page is confidential, proprietary, and copyrighted information of Heartland Multiple Listing Service, Inc. (
 Lawrence Board of REALTORS® All information deemed reliable but not guaranteed. All properties are subject to prior sale, change or withdrawal. Neither listing broker(s) or information provider(s) shall be responsible for any typographical errors, misinformation, misprints and shall be held totally harmless. Listing(s) information is provided for consumer's personal, non-commercial use and may not be used for any purpose other than to identify prospective properties consumers may be interested
