
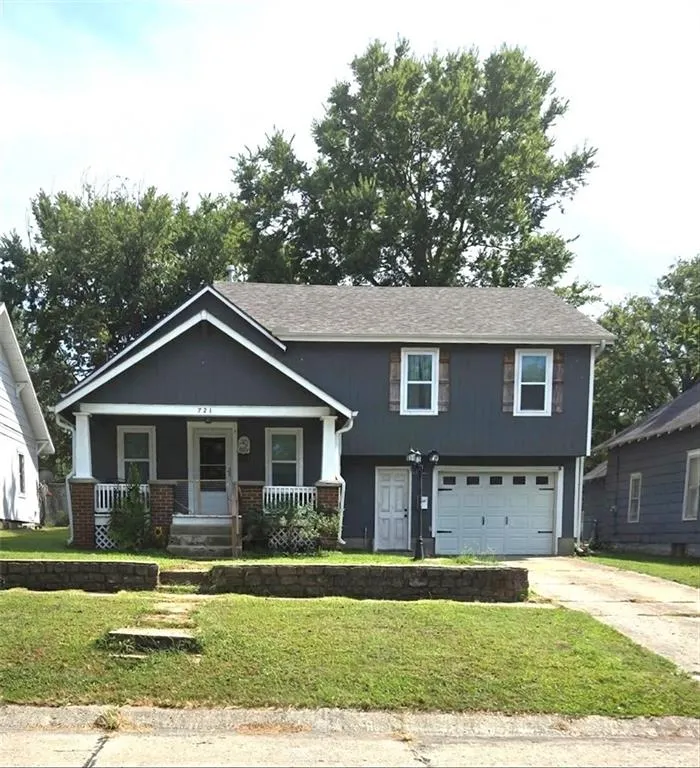
Address
721 Parker Avenue, Osawatomie, KS
Price
$ 239,000
Property Attributes
- MLS#2639101
- TypeSingle Family
- Listing Status Active
- CountyMIAMI
- CityOsawatomie
- Area380 - Miami County - KS
- NeighborhoodOsawatomie
- Zip66064
- StyleTraditional
- Year Built1900
- Taxes$ 5057
- Price$ 239,000
- Bedrooms4
- Full Bathrooms2
- Half Bathrooms0
- Sqr Footage1360
- Lot Size0.14635 Acres
Data Source:
Heartland MLS (HMLS)
Property Description
COMING SOON--CHARMING, BEAUTIFULLY UPDATED & MINUTES TO DOWNTOWN OSAWATOMIE! This inviting 1.5-story home combines timeless charm with thoughtful updates and an ideal location just a short distance from downtown. Improvements made in recent years provide a wonderful head start for the next owner, including updated kitchen and bathrooms, updated flooring, interior and exterior paint, light fixtures, HVAC, windows, siding, roof and more. Covered front porch welcomes you and provides great space for your morning coffee. Beautiful electric fireplace creates a warm and welcoming focal point in the living room and opens to dining area for easy everyday living or entertaining. Kitchen features crisp white cabinets, designer backsplash and stainless steel appliances. 2 bedrooms and a full bath on the main. Primary suite with en-suite and 4th bedroom upstairs. Spacious laundry room adds everyday convenience. Outside, the generous rear parking area offers plenty of room for a boat, RV, extra vehicles or recreational toys. WELCOME HOME!
| Elementary School | Middle School | High School |
|---|---|---|
| Osawatomie Elementary School | Osawatomie Middle School | Osawatomie High School |
| Price History | |
|---|---|
| 9/24/2026 | Listed $239,000 |
General Features
| Living Area | 1360 |
|---|---|
| Sewer | Public Sewer |
| Heating | Forced Air |
| Cooling | Electric |
| Possession | Negotiable |
| Roof | Composition |
| Appliances | Dishwasher,Microwave,Electric Range,Stainless Steel Appliance(s) |
| Garage Spaces | 1 |
| Patio/Porch Features | Porch |
| Architectural Style | Traditional |
| Construction Materials | Frame |
| Year Built | 1900 |
| Property Subtype | Single Family Residence |
| Ownership | Investor |
| County | Miami |
| Property Type | Residential |
| HOA | No |
| Subdivision Name | Osawatomie |
| Garage Y/N | Yes |
| Full Baths | 2 |
| Status | Active |
| Directions | From K-7 S/US-169 S: right on E Main St,right on 7th St/Derrick Jenson Drive,left on Parker Ave,house is on the left |
| High School | Osawatomie |
| City | Osawatomie |
| High School District | Osawatomie |
| MLS Area | 380 - Miami County,KS |
| Lot Size Units | Square Feet |
| Lot Size Square Feet | 6375 |
| Listing Terms | Cash,Contract,FHA,VA Loan |
| Elementary School | Osawatomie |
| Middle/Junior High School | Osawatomie |
| Public Remarks | COMING SOON--CHARMING,BEAUTIFULLY UPDATED & MINUTES TO DOWNTOWN OSAWATOMIE! This inviting 1.5-story home combines timeless charm with thoughtful updates and an ideal location just a short distance fr |
| Standard Status | Active |
| In Flood Plain | No |
| HMS_MaintenanceProvidedYN | No |
Interior Features
| Interior Amenities | Ceiling Fan(s) |
|---|---|
| Basement | Crawl Space |
| Flooring | Carpet,Laminate |
| Total Fireplaces | 1 |
| Fireplace Features | Insert |
| Basement (Y/N) | No |
| Air Conditioning Y/N | Yes |
| Fireplace Y/N | Yes |
| Above Grade Finished Area | 1360 |
| Laundry Features | Main Level |
| Total Bedrooms | 4 |
| Dining Area Features | Formal |
| Floor Plan Features | 1.5 Stories,2 Stories |
Exterior Features
| Fencing | Partial |
|---|---|
| Parking Features | Attached,Garage Faces Front |
| Lot Features | City Lot,Level |
| Water Source | Public |
| Lot Size Area | 6375 |
| Road Surface Type | Paved |
| Road Responsibility | Public Maintenance |
| Other Room Features | Main Floor BR |
Amenities
- Foreclosure
- Views
- Short Sale
- New Construction
- Adult 55+
- Lease To Own
- No HOA Fees
- Furnished
- Primary On Main
- Air Conditioning
- Seller Finance
- Green
- Fixer Upper
- Horse
- Golf
- Fireplace
- Deck
- Garage
- Basement
- Pool
Property vs Single Family Average in 66064
Price
Taxes
Year Built
 These Properties are provided courtesy of Broker Reciprocity/IDX Lake Of The Ozarks Board of REALTORS® and Bagnell Dam Association of REALTORS® MLS, Inc. Multiple Listing Service. This information is copyrighted by The Lake Of The Ozarks Board of REALTORS® and The Bagnell Dam Association of REALTORS® MLS, Inc. Multiple Listing Service. Information is being provided for consumers' personal, non-commercial use and may not be used for any purpose other than to identify prospective properties
 The information displayed on this page is confidential, proprietary, and copyrighted information of Heartland Multiple Listing Service, Inc. (
 Lawrence Board of REALTORS® All information deemed reliable but not guaranteed. All properties are subject to prior sale, change or withdrawal. Neither listing broker(s) or information provider(s) shall be responsible for any typographical errors, misinformation, misprints and shall be held totally harmless. Listing(s) information is provided for consumer's personal, non-commercial use and may not be used for any purpose other than to identify prospective properties consumers may be interested
