



Address
2250 Sw Forestpark Place, Lees Summit, MO
Price
$ 647,500
Property Attributes
- MLS#2634012
- TypeSingle Family
- Listing Status Active
- CountyJACKSON
- CityLees Summit
- Area204 - Lees Summit Area
- NeighborhoodWinterset Park
- Zip64081
- StyleTraditional
- Year Built1997
- Taxes$ 6862
- Price$ 647,500
- Bedrooms4
- Full Bathrooms4
- Half Bathrooms1
- Sqr Footage5027
- Lot Size0.474633 Acres
Data Source:
Heartland MLS (HMLS)
Property Description
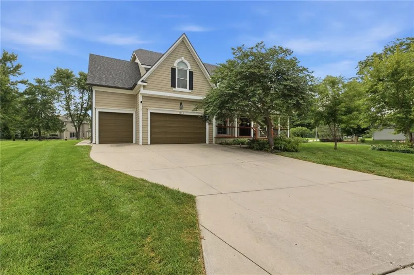
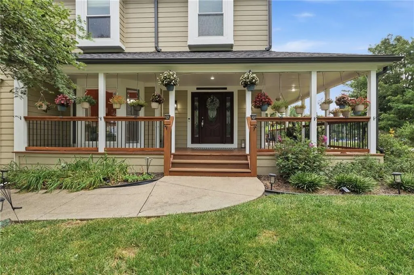
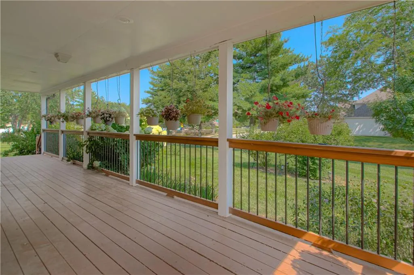
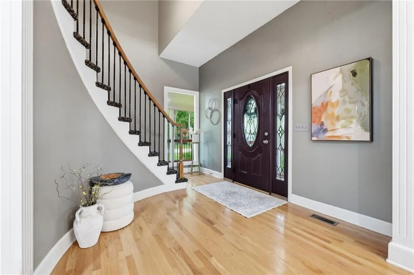
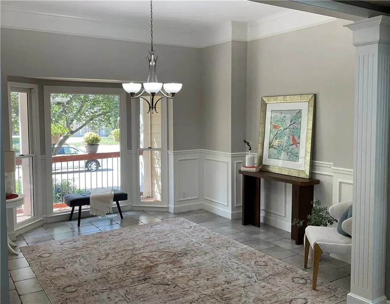
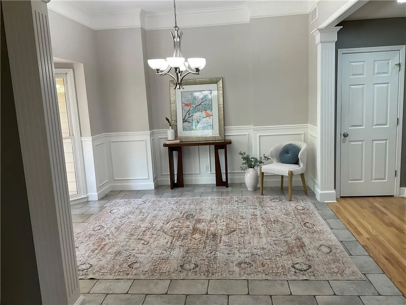
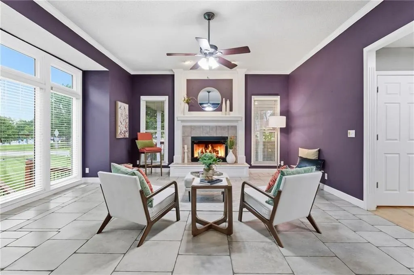
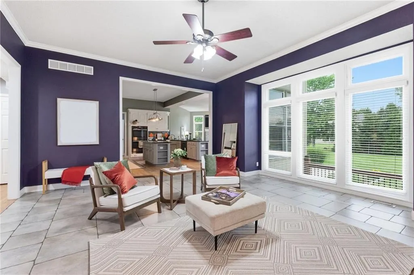
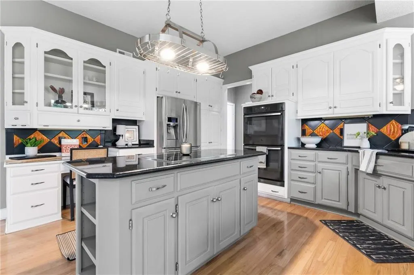
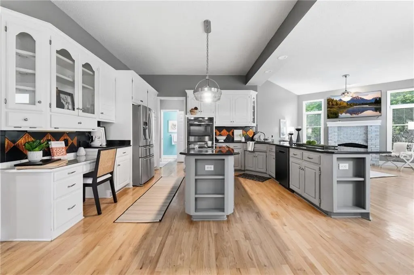
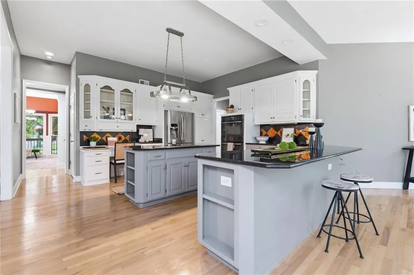
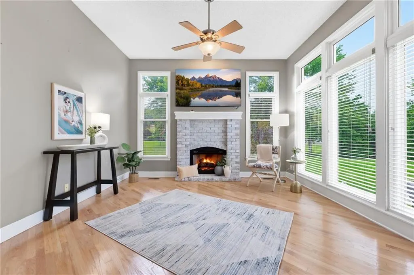
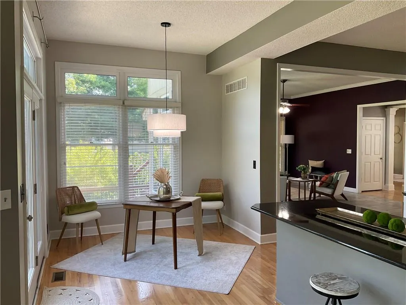
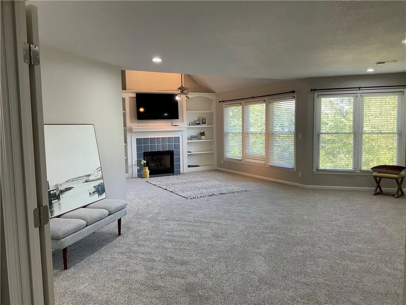
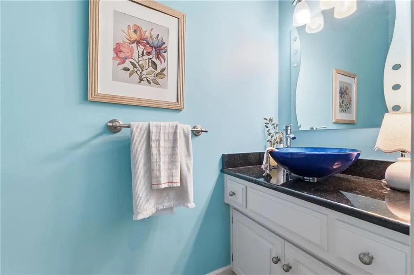
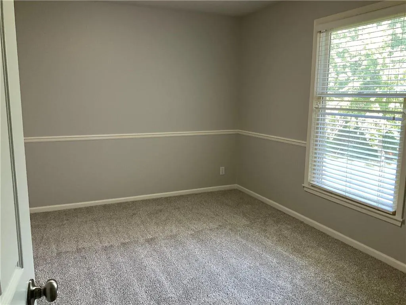
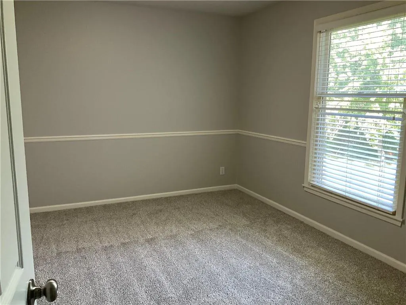
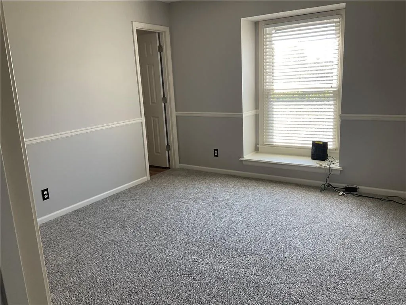
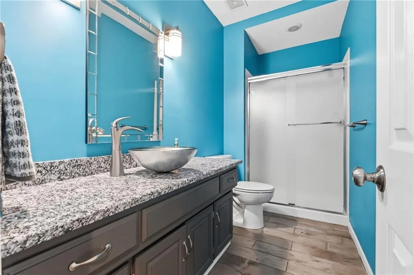
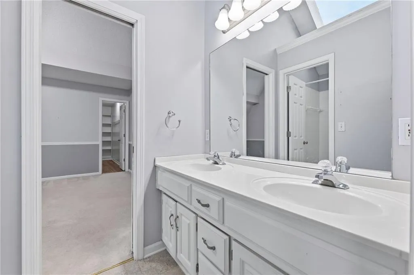
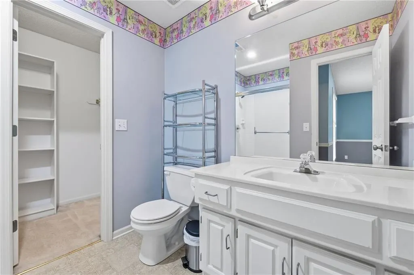
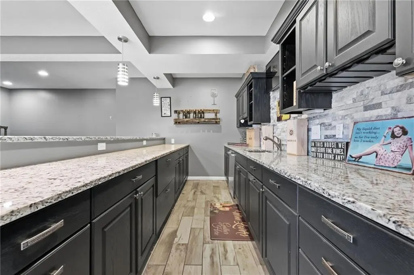
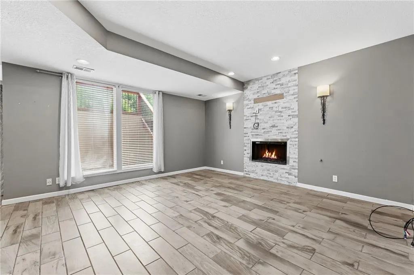
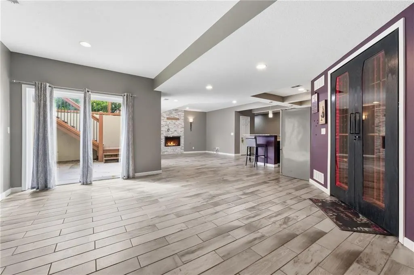
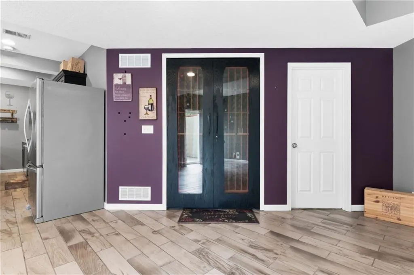
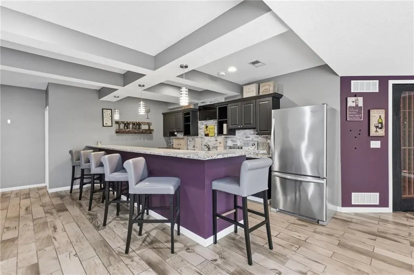
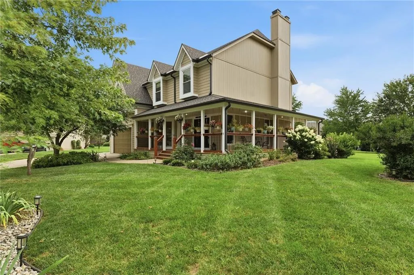
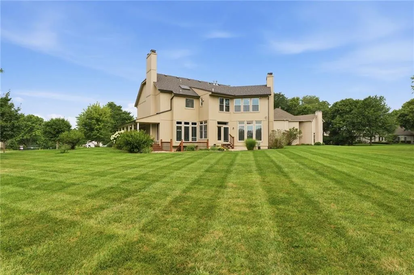
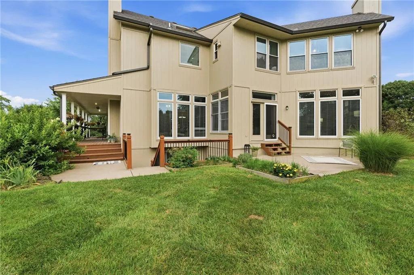
All new Carpet and indoor paint, ready for the next buyer! Beautiful 4-bedroom, 4½-bath two-story home in the highly sought-after Winterset Park subdivision, ideally located directly across from the neighborhood swim team pool. From the moment you arrive, you'll be welcomed by the stunning wraparound porch—the perfect place to enjoy your morning coffee or unwind in the evening. Inside, you'll be impressed by the dramatic spiral staircase, soaring cathedral ceilings, floor-to-ceiling windows, and four fireplaces that fill the home with warmth and natural light. The chef's kitchen features a premium Miele electric cooktop, double ovens, and two Bosch dishwashers, making it ideal for everyday living and entertaining. The spacious primary suite is more of a retreat than a bedroom, while the secondary bedrooms are connected by a Jack-and-Jill bath. The finished walk-up lower level boasts a custom wet bar, a temperature-controlled 500-bottle wine cooler, and plenty of space for family and friends. The 9-foot garage doors easily accommodate oversized vehicles. Additional highlights include two HVAC systems, two gas water heaters. Roof, gutters, and exterior paint are just two years old. Enjoy all that Winterset Park has to offer, including three pools, a clubhouse, pickleball and tennis courts, walking trails, stocked fishing ponds, and beautiful green spaces. This is more than a home—it's a lifestyle! Buyers and buyers agent to verify all sq footage, taxes etc.
| Elementary School | Middle School | High School |
|---|---|---|
| Cedar Creek Elementary School | Summit Lakes Middle School | Lee's Summit High School |
| Price History | |
|---|---|
| 8/6/2026 | Listed $650,000 |
| 9/17/2026 | 1$647,500 |
General Features
| Living Area | 5027 |
|---|---|
| Sewer | Public Sewer |
| Heating | Heat Pump,Zoned |
| Cooling | Attic Fan,Zoned |
| Possession | Funding |
| Roof | Composition |
| Appliances | Dishwasher,Disposal,Double Oven,Down Draft,Humidifier,Refrigerator,Built-In Oven,Electric Range |
| HOA Fee | 1080 |
| Garage Spaces | 3 |
| Association Fee Includes | All Amenities,Curbside Recycle,Trash |
| Patio/Porch Features | Patio,Porch |
| Architectural Style | Traditional |
| Security Features | Smoke Detector(s) |
| Construction Materials | Lap Siding |
| Year Built | 1997 |
| Property Subtype | Single Family Residence |
| Ownership | Private |
| Assoc Fee Paid Per | Annually |
| County | Jackson |
| Property Type | Residential |
| Association Amenities | Clubhouse,Play Area,Pool,Tennis Court(s),Trail(s) |
| HOA | Yes |
| Subdivision Name | Winterset Park |
| Facing Direction | Southwest |
| Garage Y/N | Yes |
| Full Baths | 4 |
| Status | Active |
| Directions | From Longview Road,turn south on SW 3rd Street into Winterset Park. Turn right onto Winterpark Drive,then left onto Forestpark Place. Follow the road to 2250 SW Forestpark Place,located in the cul-de |
| High School | Lee's Summit |
| City | Lee's Summit |
| High School District | Lee's Summit |
| MLS Area | 204 - Lee's Summit Area |
| Lot Size Units | Square Feet |
| Lot Size Square Feet | 20675 |
| Listing Terms | Cash,Conventional,FHA,VA Loan |
| Elementary School | Cedar Creek |
| Middle/Junior High School | Summit Lakes |
| Public Remarks | All new Carpet and indoor paint,ready for the next buyer! Beautiful 4-bedroom,4½-bath two-story home in the highly sought-after Winterset Park subdivision,ideally located directly across from the ne |
| Builder Name | Wyss/Colchester plan |
| Standard Status | Active |
| In Flood Plain | No |
Interior Features
| Interior Amenities | Ceiling Fan(s),Kitchen Island,Walk-In Closet(s),Wet Bar |
|---|---|
| Basement | Finished,Sump Pump,Walk-Out Access,Walk-Up Access |
| Flooring | Carpet,Ceramic Floor,Luxury Vinyl,Tile,Wood |
| Total Fireplaces | 4 |
| Fireplace Features | Basement,Hearth Room,Primary Bedroom,Recreation Room |
| Basement (Y/N) | Yes |
| Air Conditioning Y/N | Yes |
| Window Features | Window Coverings,Skylight(s),Thermal Windows |
| Fireplace Y/N | Yes |
| Above Grade Finished Area | 3627 |
| Half Baths | 1 |
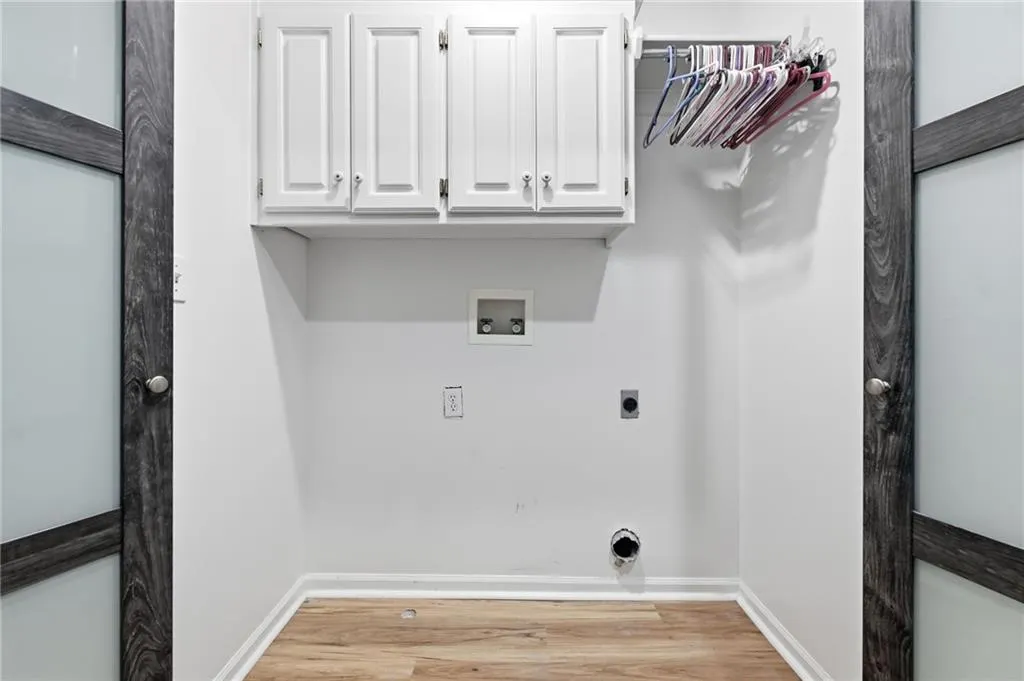
| Laundry Features | Bedroom Level,Upper Level |
| Total Bedrooms | 4 |
| Below Grade Finished Area | 1400 |
| Dining Area Features | Breakfast Area,Formal |
| Floor Plan Features | 2 Stories |
Exterior Features
| Parking Features | Attached,Garage Door Opener,Garage Faces Front |
|---|---|
| Lot Features | Corner Lot,Cul-De-Sac,Level,Sprinkler-In Ground |
| Water Source | Public |
| Lot Size Area | 20675 |
| Lot Dimensions | 211x139 |
| Lake Description | Lake Access |
| Other Room Features | Breakfast Room,Den/Study,Great Room,Recreation Room,Sitting Room |
Amenities
- Foreclosure
- Views
- Short Sale
- New Construction
- Adult 55+
- Lease To Own
- No HOA Fees
- Furnished
- Primary On Main
- Air Conditioning
- Seller Finance
- Green
- Fixer Upper
- Horse
- Golf
- Fireplace
- Deck
- Garage
- Basement
- Pool
Property vs Single Family Average in 64081
Price
Taxes
Year Built
Visits
 These Properties are provided courtesy of Broker Reciprocity/IDX Lake Of The Ozarks Board of REALTORS® and Bagnell Dam Association of REALTORS® MLS, Inc. Multiple Listing Service. This information is copyrighted by The Lake Of The Ozarks Board of REALTORS® and The Bagnell Dam Association of REALTORS® MLS, Inc. Multiple Listing Service. Information is being provided for consumers' personal, non-commercial use and may not be used for any purpose other than to identify prospective properties
 The information displayed on this page is confidential, proprietary, and copyrighted information of Heartland Multiple Listing Service, Inc. (
 Lawrence Board of REALTORS® All information deemed reliable but not guaranteed. All properties are subject to prior sale, change or withdrawal. Neither listing broker(s) or information provider(s) shall be responsible for any typographical errors, misinformation, misprints and shall be held totally harmless. Listing(s) information is provided for consumer's personal, non-commercial use and may not be used for any purpose other than to identify prospective properties consumers may be interested
