
Address
505 Shawnee Street, Hiawatha, KS
Price
$ 123,000
Property Attributes
- MLS#2564776
- TypeSingle Family
- Listing Status Active
- CountyBROWN
- CityHiawatha
- Area998 - Other Kansas Area
- Zip66434
- Style
- Year Built1920
- Taxes$ 1531
- Price$ 123,000
- Bedrooms4
- Full Bathrooms2
- Half Bathrooms1
- Sqr Footage1568
- Lot Size0.160698 Acres
Data Source:
Heartland MLS (HMLS)
Property Description
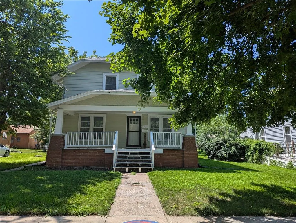
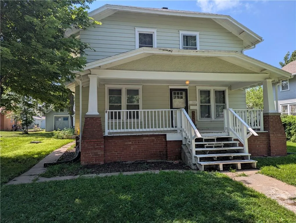
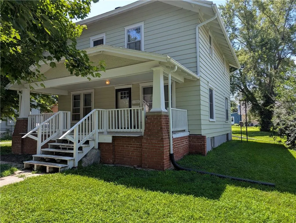
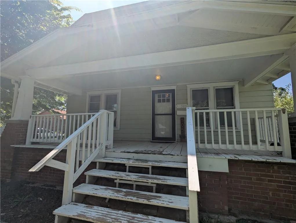
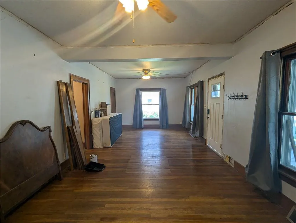
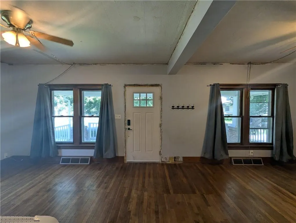
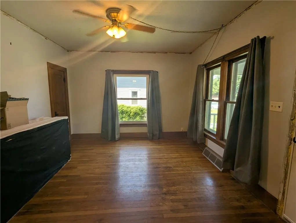
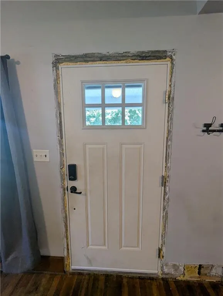
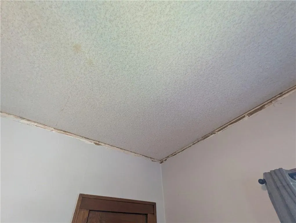
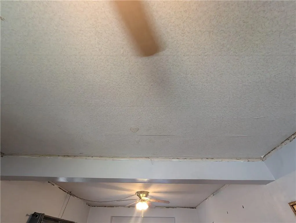
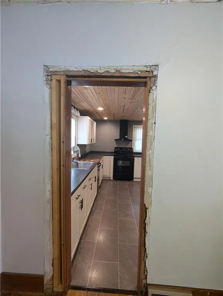
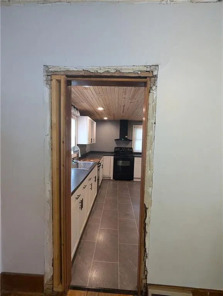
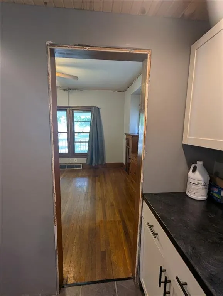
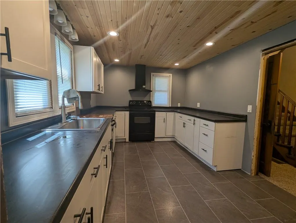
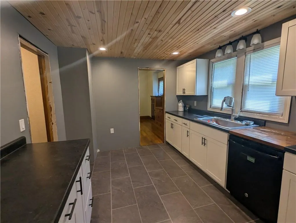
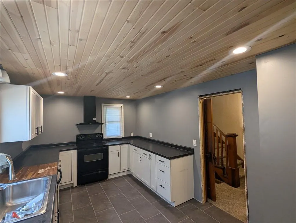
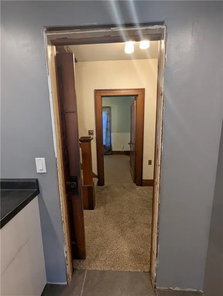
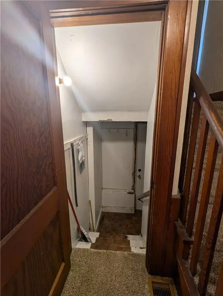
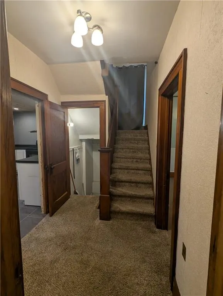
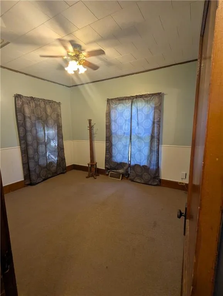
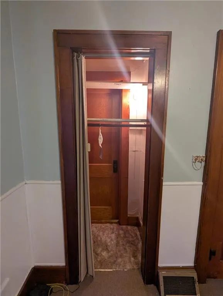
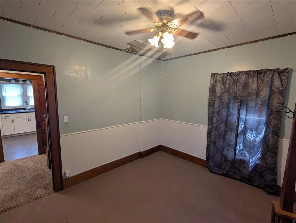
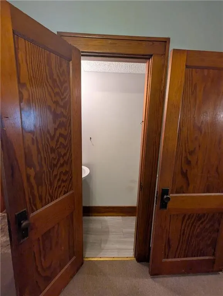
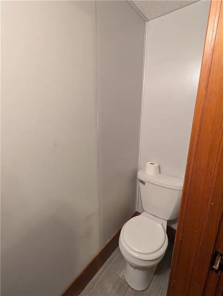
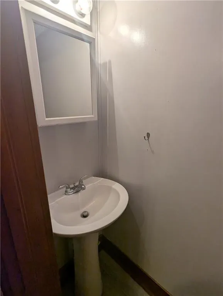
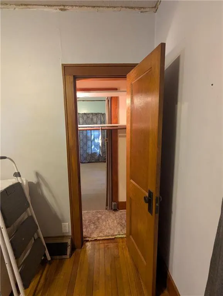
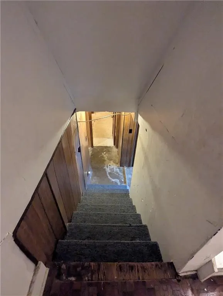
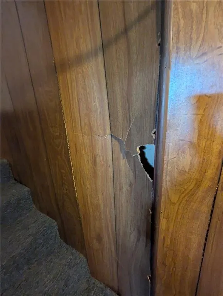
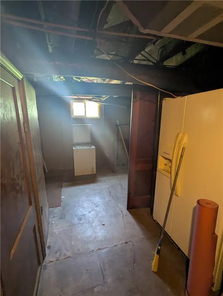
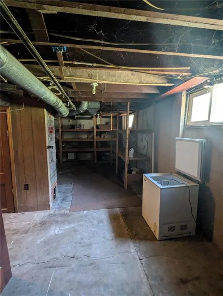
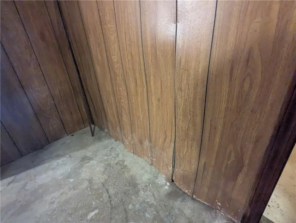
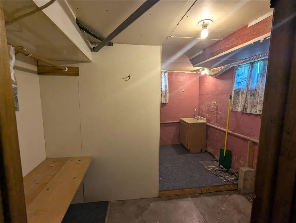
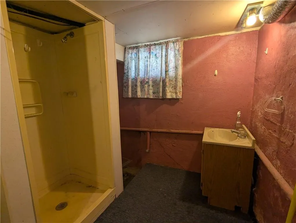
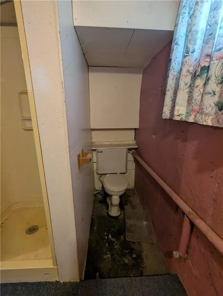
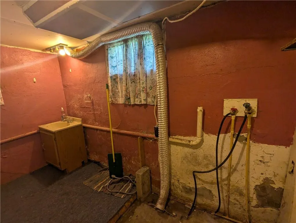
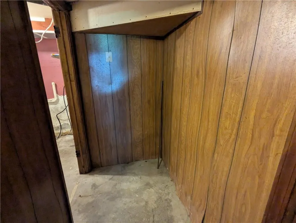
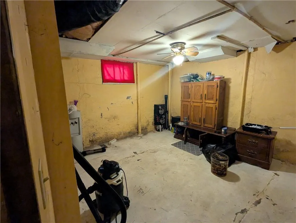
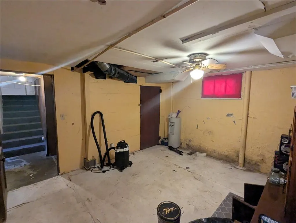
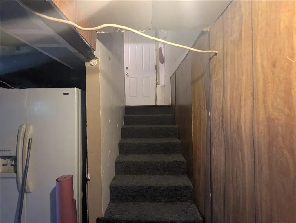
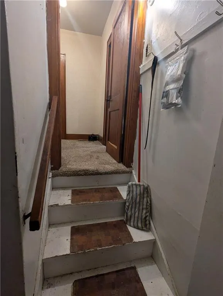
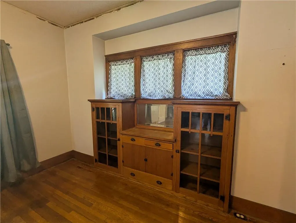
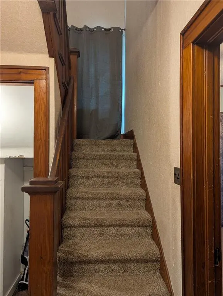
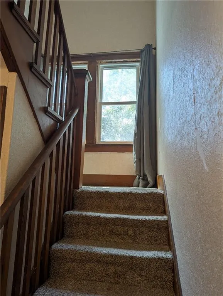
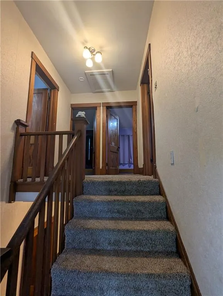
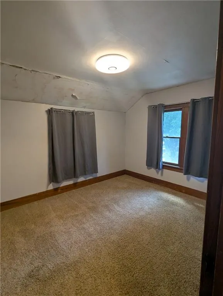
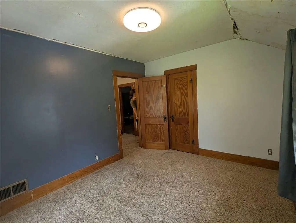
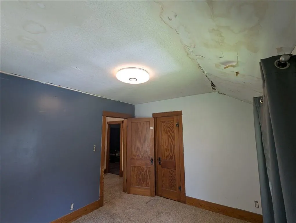
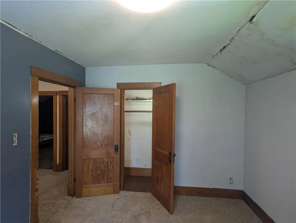
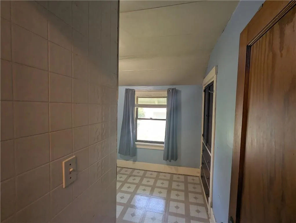
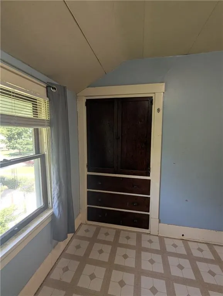
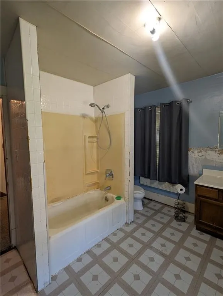
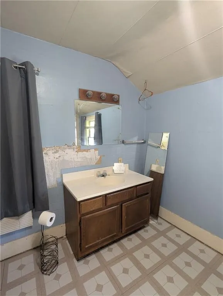
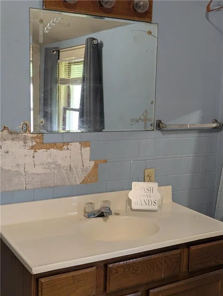
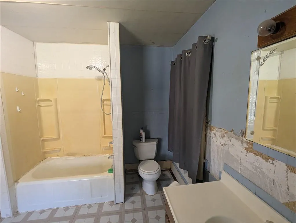
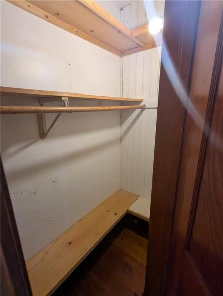
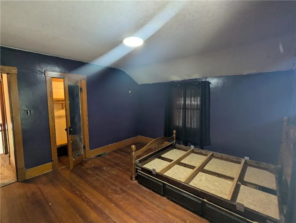
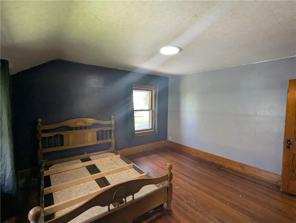
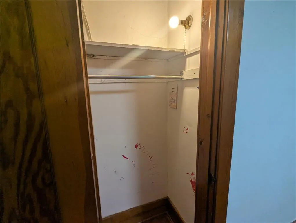
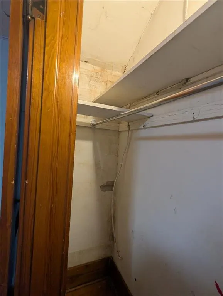
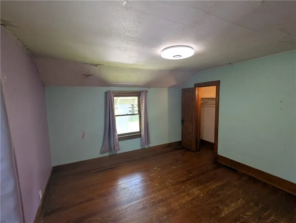
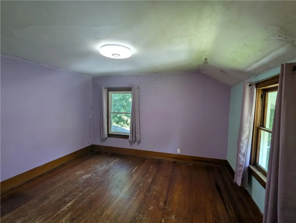
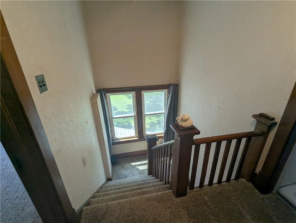
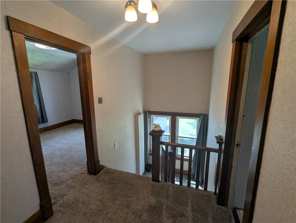
Welcome to this timeless 4-bedroom, 2.5-bathroom American Craftsman-style home, where classic character meets everyday comfort. Nestled on a quiet, tree-lined street, this property offers over 1500 square feet of living space, a spacious detached garage, and endless curb appeal potential. From the moment you arrive, you’ll be drawn in by the wide front porch – perfect for morning coffee or relaxing evenings. Step inside to find a warm and inviting interior, featuring rich wood trim, built-in cabinetry, and original detailing that honors the home’s historic charm. The trim that has been removed, is available for the new home owner's installation preference. The main level boasts a spacious living room and dining room combo, ideal for entertaining, and a modestly updated kitchen with ample cabinetry.Main level bedroom with a convenient half-bath completes the first floor. Upstairs, you’ll find four generously sized bedrooms and 1 full bathroom ready for your personal touch. Downstairs, the unfinished concrete basement provides abundant storage space and potential for future expansion—whether you're envisioning a workshop, gym, or additional living area. Outside, the detached garage offers off-street parking and extra room for hobbies or storage. The backyard is a blank canvas for gardening, play, or outdoor entertaining. Key Features: 4 Bedrooms | 2.5 Bathrooms Detached Garage Covered Front Porch Unfinished Concrete Basement Original Wood Details & Built-ins Classic Craftsman Architecture Don’t miss the opportunity to own this one-of-a-kind Craftsman gem. Schedule your private showing today!
| Price History | |
|---|---|
| 7/30/2025 | Listed $147,000 |
| 8/28/2025 | 3$143,000 |
| 2/26/2026 | 6$135,000 |
| 4/3/2026 | 6$127,000 |
| 6/22/2026 | 4$123,000 |
General Features
| Living Area | 1568 |
|---|---|
| Sewer | Public Sewer |
| Heating | Natural Gas |
| Cooling | Electric |
| Possession | Funding |
| Roof | Composition |
| Garage Spaces | 1 |
| Architectural Style | Other |
| Construction Materials | Wood Siding |
| Year Built | 1920 |
| Property Subtype | Single Family Residence |
| Ownership | Private |
| Assoc Fee Paid Per | None |
| County | Brown |
| Property Type | Residential |
| HOA | No |
| Subdivision Name | None |
| Garage Y/N | Yes |
| Full Baths | 2 |
| Status | Active |
| Directions | Hwy 73 to Hiawatha,Turn West on Shawnee from 1st Street and travel 5 blocks to home on South side of street. |
| City | Hiawatha |
| High School District | USD 415 |
| MLS Area | 998 - Other Kansas Area |
| Lot Size Units | Square Feet |
| Lot Size Square Feet | 7000 |
| Listing Terms | Cash,Conventional |
| Public Remarks | Welcome to this timeless 4-bedroom,2.5-bathroom American Craftsman-style home,where classic character meets everyday comfort. Nestled on a quiet,tree-lined street,this property offers over 1500 squar |
| Standard Status | Active |
| In Flood Plain | No |
| Virtual Tour | https://youtu.be/cIHeRiaMiOM |
| HMS_MaintenanceProvidedYN | No |
Interior Features
| Basement | Full |
|---|---|
| Basement (Y/N) | Yes |
| Air Conditioning Y/N | Yes |
| Fireplace Y/N | No |
| Above Grade Finished Area | 1568 |
| Half Baths | 1 |
| Total Bedrooms | 4 |
| Floor Plan Features | 2 Stories |
Exterior Features
| Parking Features | Detached |
|---|---|
| Water Source | City/Public - Verify |
| Lot Size Area | 7000 |
| Road Responsibility | Public Maintenance |
Amenities
- Foreclosure
- Views
- Short Sale
- New Construction
- Adult 55+
- Lease To Own
- No HOA Fees
- Furnished
- Primary On Main
- Air Conditioning
- Seller Finance
- Green
- Fixer Upper
- Horse
- Golf
- Fireplace
- Deck
- Garage
- Basement
- Pool
Property vs Single Family Average in 66434
Price
Taxes
Year Built
Visits
 These Properties are provided courtesy of Broker Reciprocity/IDX Lake Of The Ozarks Board of REALTORS® and Bagnell Dam Association of REALTORS® MLS, Inc. Multiple Listing Service. This information is copyrighted by The Lake Of The Ozarks Board of REALTORS® and The Bagnell Dam Association of REALTORS® MLS, Inc. Multiple Listing Service. Information is being provided for consumers' personal, non-commercial use and may not be used for any purpose other than to identify prospective properties
 The information displayed on this page is confidential, proprietary, and copyrighted information of Heartland Multiple Listing Service, Inc. (
 Lawrence Board of REALTORS® All information deemed reliable but not guaranteed. All properties are subject to prior sale, change or withdrawal. Neither listing broker(s) or information provider(s) shall be responsible for any typographical errors, misinformation, misprints and shall be held totally harmless. Listing(s) information is provided for consumer's personal, non-commercial use and may not be used for any purpose other than to identify prospective properties consumers may be interested
